
Duro-Last Commercial Roofing in Killeen, TX
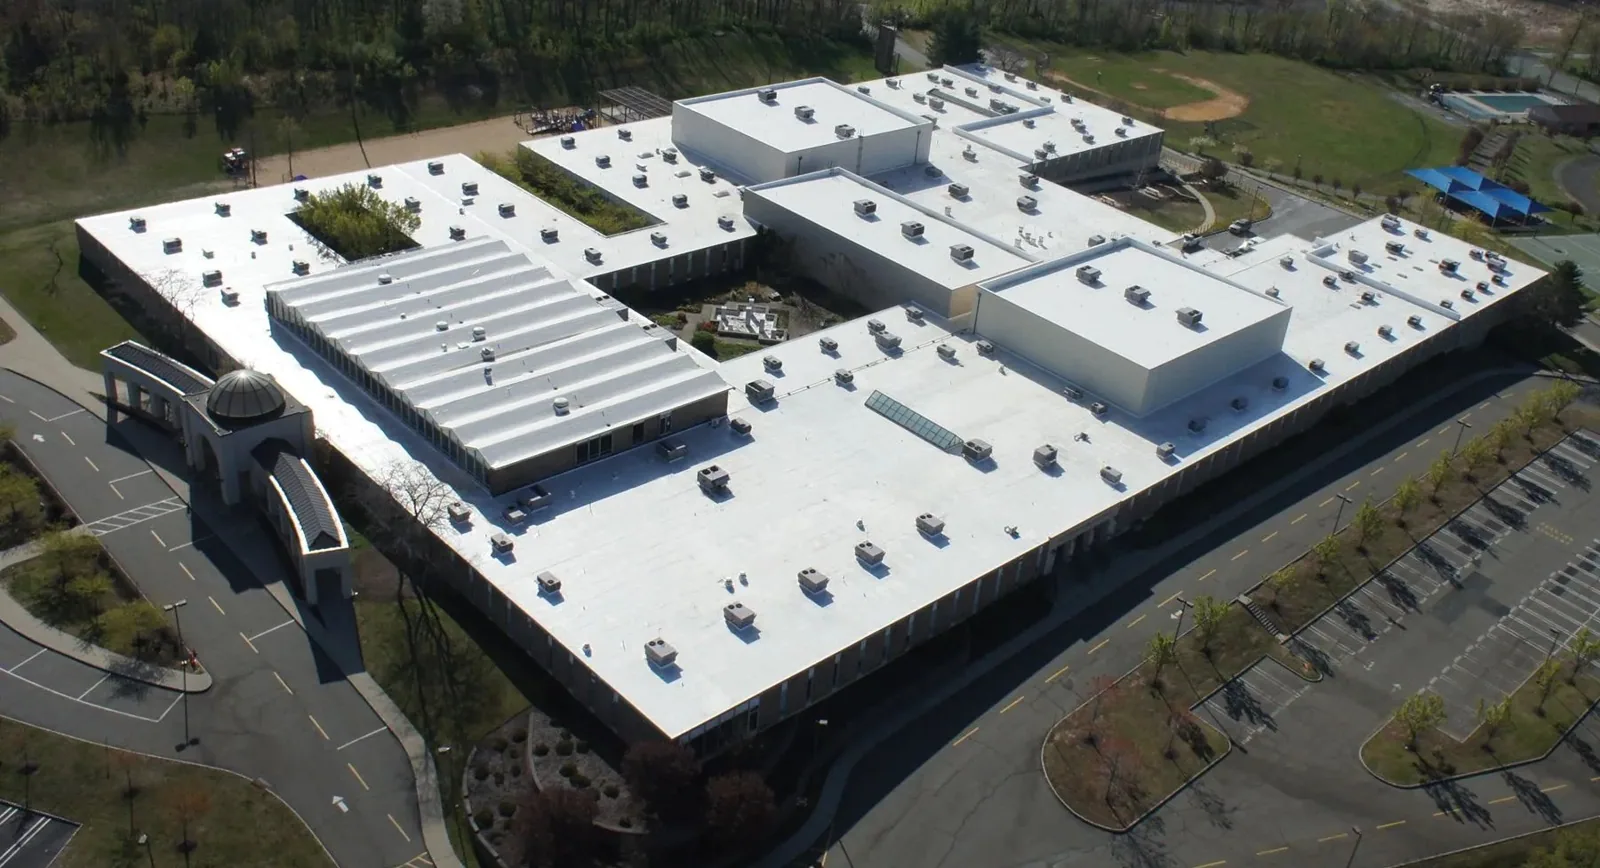
Duro-Last's custom-fabricated PVC system changes how many roof details arrive at the jobsite. The manufacturer describes deck sheets made to fit a building, with attachment options that include mechanical fastening, adhesion and induction welding. In Killeen, TX, accurate field measurements and a clear roof plan are essential before fabrication. We inspect the existing assembly, map curbs and drains, and note where equipment or wall details interrupt the roof plane. The commercial roof replacement review sets out what the survey confirms and what must be checked during openings. Prefabrication can organize field work, but it does not replace verifying dimensions, substrate and transitions. A well-prepared scope starts with the building, not an assumed standard sheet layout.
How does fabrication affect seam placement?
Custom deck sheets can reduce the amount of field cutting and seaming, while the remaining joints and transitions still need careful installation. We document roof sections, penetrations, perimeter edges, drain positions and equipment curbs so the fabrication plan reflects actual geometry. A mismatch at one curb or wall can shift work into field improvisation, so the survey needs usable measurements and clear notes. We discuss roof access routes with the maintenance team, especially where repeated service visits occur. In the Cunningham Road corridor, commercial projects can have different roof shapes and tenant needs even when they share the same roadway. The field survey records each asset's condition separately and identifies any changes that should be completed before prefabricated material is released.
What should be measured before ordering material?
The Duro-Last membrane is PVC, and heat-welded seams connect membrane sheets and flashing components. Factory-prepared components can simplify selected transitions, but field seams still need clean surfaces, consistent heat and inspection. We set aside time for sample welds, probe checks and corrections before covering the work. Drain bowls, curb corners, parapet transitions and pipe penetrations deserve individual review because they collect movement, runoff or service traffic. A PVC roof system inspection identifies whether damage is concentrated at those details or extends into the field. If a leak continues after a patch, we trace water beneath the surface before repeating the same repair. The report indicates what is confirmed and where a selective opening is needed to find the actual failure boundary.
Which field connections still need attention?
Attachment selection should be tied to the deck and assembly rather than treated as a catalog choice. Mechanical fastening requires a suitable substrate and a planned fastener pattern; adhered work relies on compatible preparation and bonding; induction welding uses a different plate and membrane interface. We check roof height, edge conditions, insulation, deck access and wind design requirements that belong in the project documents. For equipment-heavy properties, we also identify where service crews will walk and how the finished surface can be protected. The rooftop equipment curb review helps coordinate replacement of units before the final membrane layout is settled. A scope that separates attachment and accessory work is easier for facilities staff to review and for the project team to coordinate.
How should attachment match the substrate and roof use?
A recover can save removal work only if the old assembly is dry, stable and compatible with the new roof. We use visible condition review, moisture survey results and selective openings to understand what remains below the surface. Added height can change drain geometry, counterflashing, door transitions and curb elevations, so those interfaces need measurement too. We do not call an assembly sound because the top looks smooth. Instead, the report shows tested locations and open questions, then compares a recover with a tear-off option. The roof recover assessment includes insulation and edge work in the comparison, avoiding a low base scope that leaves essential transition changes outside the estimate. If the deck is damaged or the retained layers are wet, the proposal should show the removal required.
Dimensional review should include details that look minor on a plan but control field fit. Drain bowls, wall returns, pipe clusters, curb corners and changes in parapet height can all affect how a prefabricated section lands. We verify dimensions at those points, check existing metal and identify any proposed equipment movement before the layout is finalized. If a curb is scheduled for replacement, the roofing and mechanical trades need an agreed sequence. Those measurements give the fabricator and field crew a usable reference and reduce the chance that a critical transition becomes an unplanned field alteration.
What must a recover evaluation verify beyond surface cleanliness?
Heat is a planning condition in Killeen. A Killeen 1991 to 2020 climate baseline counts 18.3 days a year reaching 100 degrees, useful context for staging, inspection timing and weld checks. The regional heat pattern does not describe a particular roof, but it makes work windows, membrane storage, and hot-air weld settings worth checking on site. We coordinate material lifts and shaded staging where practical, schedule inspections during appropriate working periods and verify seam performance as the crew moves through each section. A roof maintenance program can track repairs and drainage after closeout. For occupied buildings, work zones are phased so interior protection, entrances and service drives remain part of the plan instead of being addressed only after installation begins. Downtown Killeen is a historic center with commercial buildings and businesses. A custom sheet layout for a building in that area still depends on accurate field measurements for parapets, drains, curbs and perimeter conditions.
After turnover, the facilities team should receive a roof map, product and repair notes, photographs and any maintenance recommendations that follow from the inspection. We identify which areas were replaced, what remained and where future openings must be coordinated with a roofing crew. A custom-fabricated membrane does not remove the need for upkeep; drains still need attention and equipment changes still need flashing work. Keeping those tasks in one record helps a manager trace new leakage to its source and make a measured repair instead of adding a patch without understanding the surrounding assembly. The building representative can use those records to coordinate future service visits and direct other trades to avoid unplanned cuts through finished roofing. Any later opening can be assigned to the correct detail and repair history.
How should hot-weather work be sequenced?
The value of a custom-fabricated system is measured in the installed roof and the records that support its care. We document pre-work conditions, confirm dimensions and details, then record seam checks and closeout locations. Our report separates urgent leak repairs from planned replacement work, and identifies maintenance items such as drain clearing or flashing review. For active water entry, confirm response availability and site access before arranging temporary protection and a permanent repair assessment. Owners with multiple properties can use roof capital planning to compare timing and condition, while keeping each building's assembly history distinct. A Duro-Last system review should therefore end with a verified scope, a coordinated schedule and a maintenance record that lets the next inspector understand what changed on the roof. The comparison can also consider SOPREMA membrane systems and Versico TPO assemblies while keeping the roof's measured details constant.
Commercial Roofing Questions
What does custom fabrication change for a reroof?
It prepares selected deck sheets and accessories around measured roof geometry, which can reduce some field fabrication. We still inspect field joints and every transition because site conditions govern the finished assembly.
Can prefabricated sheets correct an existing leak?
They are part of a roofing system, not a leak diagnosis. We locate the entry path, check the layers below and define whether repair or replacement is required before fabrication.
Which measurements matter before ordering material?
Roof sections, drains, curbs, penetrations, walls, perimeter edges and equipment locations. We verify those dimensions during the survey and record changes that could affect layout.
How do you decide among attachment options?
We review deck type, insulation, assembly design, edges and project requirements. The proposal states the intended attachment and what substrate preparation is included.
What should be checked after installation?
Seam and detail workmanship, drainage, metal edges and the condition of areas used by other trades. We provide photographs and maintenance observations for future inspections.
Survey the roof before fabrication
Schedule a Killeen roof assessment to map the existing assembly, verify key dimensions and compare repair, recover and Duro-Last replacement scopes.