
Commercial Roofing in the SH 195 Corridor, Killeen, TX
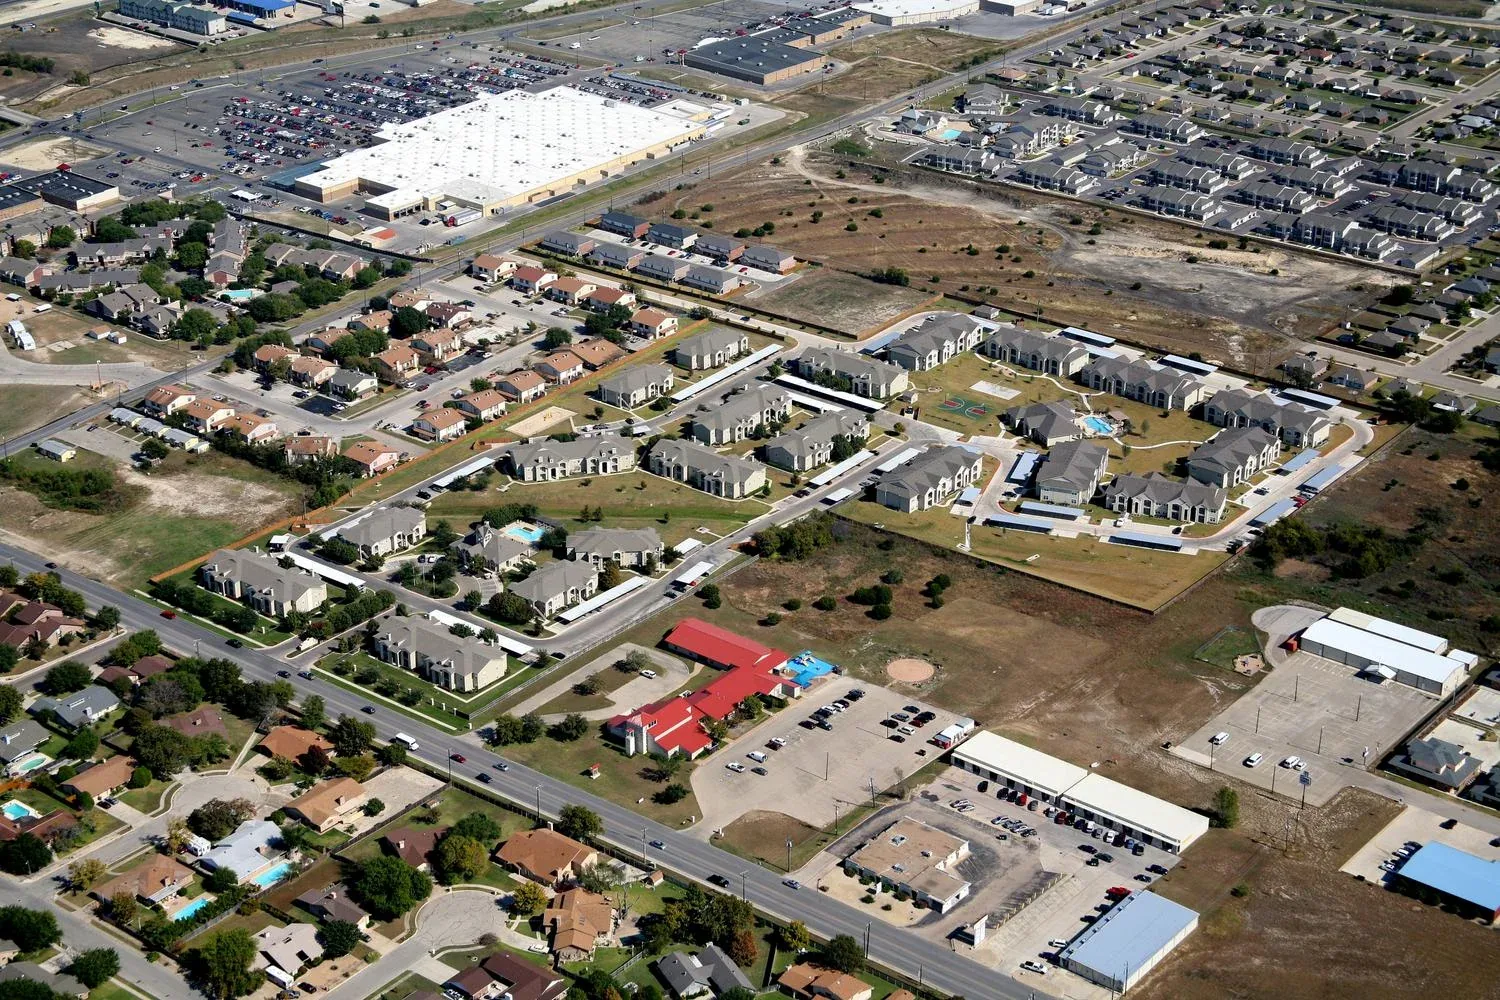
A roof along SH 195 or Fort Hood Street needs a scope tied to the building, not to the road project. We start with the assembly, roof sections, drainage path, access, and the use below. SH 195 is tied to planned work at Business 190 and FM 3470/Stan Schlueter Loop, with another improvement segment between Old FM 440 and Pershing Drive. That corridor context helps locate a service visit. It does not tell us a property's roof condition or where a crew can stage.
On the roof, we map open seams, flashing, coping, curbs, drains, prior patches, and any area that could not be reached. Each photograph is tied to a roof zone, so the owner can compare a repair boundary with a wider recover or replacement option. An inspection of the roof assembly establishes what is visible; a leak repair scope follows the confirmed entry path rather than the ceiling stain alone.
Which road references matter to the roof visit?
SH 195 connects several city-planning references, but a mapped project is not a private-property access plan. The plan includes an east-west arterial connection from SH 195 toward I-35. It also lists the FM 3470 segment between SH 201 and the U.S. 190 bypass. Those are useful orientation points for scheduling, yet the actual gate, loading area, roof hatch, and lift position must be confirmed with the property contact.
At an active commercial building, we check delivery windows, customer entrances, occupied rooms, and equipment that cannot be shut down without notice. A lift may need a separate setup from the material drop, and rooftop access may cross a tenant-controlled area. The work plan identifies the route, protection below, and the section that can be secured before the crew leaves. A Rancier Avenue roof review has its own access conditions, while the Business 190 corridor requires a separate property walk. Neither road name substitutes for the building's own logistics.
What should the first roof map settle?
The first decision is whether water entered through one failed detail or has reached a larger portion of the assembly. We inspect seams, edge metal, wall transitions, drains, equipment curbs, and previous repairs, then note the evidence by roof zone. A thermal image can identify a pattern worth testing; it cannot confirm wet insulation by itself. Where a test cut would change removal quantities, we agree on a sample point, document the layers, and tie the finding to the repair limit. A core should answer a defined question, such as whether moisture reaches the cover board, insulation, or deck. We photograph the sample, record the depth and material, and patch the opening with a compatible detail. If the result does not change the proposed boundary, additional openings may add cost without improving the decision.
If the surface is sound around a localized opening, a compatible patch or flashing correction may be enough for that section. If the sample finds wet insulation, weak deck, or multiple failed details, we map the added boundary before pricing broader work. A moisture survey can help choose test locations, and a drainage inspection checks whether outlets and overflows contribute to ponding. We keep a suspected condition separate from a confirmed one so the owner can authorize the next step with clear quantities.
When should repair be compared with renewal?
A repair is easier to defend when the defect is limited and the surrounding membrane, attachment, and substrate remain serviceable. We prepare beyond loose material and make the tie-in on compatible, sound surface. Where several roof zones show recurring moisture or movement, the comparison should use one roof map and the same boundaries. A recover may avoid tear-off only when the existing assembly is suitable, dry, and stable, and the added height works at drains, curbs, doors, and roof edges.
Replacement may be the clearer option when moisture, attachment failure, or repeated repairs cross multiple sections. The estimate should state removal assumptions, deck review, temporary dry-in, disposal, edge transitions, and operating constraints. It should also show which work is included, which condition remains unknown, and how approval of an alternate changes the total scope. That lets an asset manager compare a near-term repair with capital renewal without mixing allowances for different roof areas. We can compare a recover alternative with a replacement scope using the same observed conditions. For a property affected by wind or hail, the inspection should separate visible damage from age-related wear before a storm-related repair is defined. Any insurance documentation records the observed area, photographs, testing, and open questions without promising an outcome.
How can work fit an occupied building?
Before material reaches the roof, we confirm work hours, deliveries, customer paths, room protection, and shutdowns with the facility lead. If the building houses retail, medical, education, or other active commercial use, the daily sequence should identify which doors remain open and where noise or odor could affect occupants. We divide the roof into manageable sections, protect exposed edges, and record any temporary cover separately from permanent repair.
Killeen's locally amended 2024 IBC took effect January 1, 2026; confirm whether it applies to the proposed roof work and permit scope. The permit path still depends on project scope and the adopted provisions that apply to the work. We confirm those requirements before mobilization rather than treating a corridor location as a code determination. Roof replacement, structural repairs, electrical work, and changes to rooftop equipment can involve different review steps. The proposal identifies the work boundary and the information needed from the owner before scheduling. Where another trade controls equipment shutdown or access, that dependency is recorded before the roof is opened. An occupied-building sequence can coordinate daily tie-ins, while a stabilization visit addresses an active opening before the permanent scope is ready. The owner receives the work boundary, access limits, and next decision in writing.
What should remain in the service record?
Closeout should identify the roof section, observed assembly, repair materials, photographs, test results, drainage work, and any area not accessed. If a temporary measure remains, the record names its limits and the return trigger. For a recover or replacement, we mark the transition between new and retained material, including the details at curbs, walls, and outlets. A later inspection can compare the same locations instead of treating an interior leak report as a complete condition history.
A property record also helps an asset team separate confirmed repairs from future testing, capital renewal, and access constraints. The condition report should preserve each finding and its basis. A portfolio roof register can place the building in the wider service area without merging its condition or scope with another property. Request a roof walk along the SH 195 corridor when you need a mapped condition, a practical access plan, and repair or renewal options grounded in the actual assembly.
Commercial Roofing Questions
Does a planned SH 195 improvement indicate a roof problem?
No. Road projects help orient the corridor, but only a roof walk, records, or testing can establish a building's condition. We keep those findings separate from city transportation plans.
How do you locate a leak when water travels before appearing inside?
We trace likely paths from the symptom across seams, penetrations, walls, and drainage points. If the boundary remains uncertain, a selected test can determine whether insulation or deck work belongs in the scope.
Can a recover be priced before testing?
We can outline the option, but moisture and deck conditions may change its limits. The proposal should state what testing is included and how a confirmed result changes quantities or price.
What should the access plan include for an occupied property?
It should show the material route, lift setup, roof hatch, tenant boundaries, deliveries, and rooms needing protection. We set a daily work area that can be secured before the shift ends.
How can an owner compare repair and replacement proposals?
Use the same roof sections, access assumptions, testing, removal limits, drainage details, and deck allowances. We identify unresolved conditions and price them separately so the decision is based on comparable work.
Map the SH 195 roof scope
Request a property-level roof walk with documented findings, access needs, and options separated by repair boundary and renewal scope.