
Rooftop Equipment Curbs and Supports in Killeen, TX
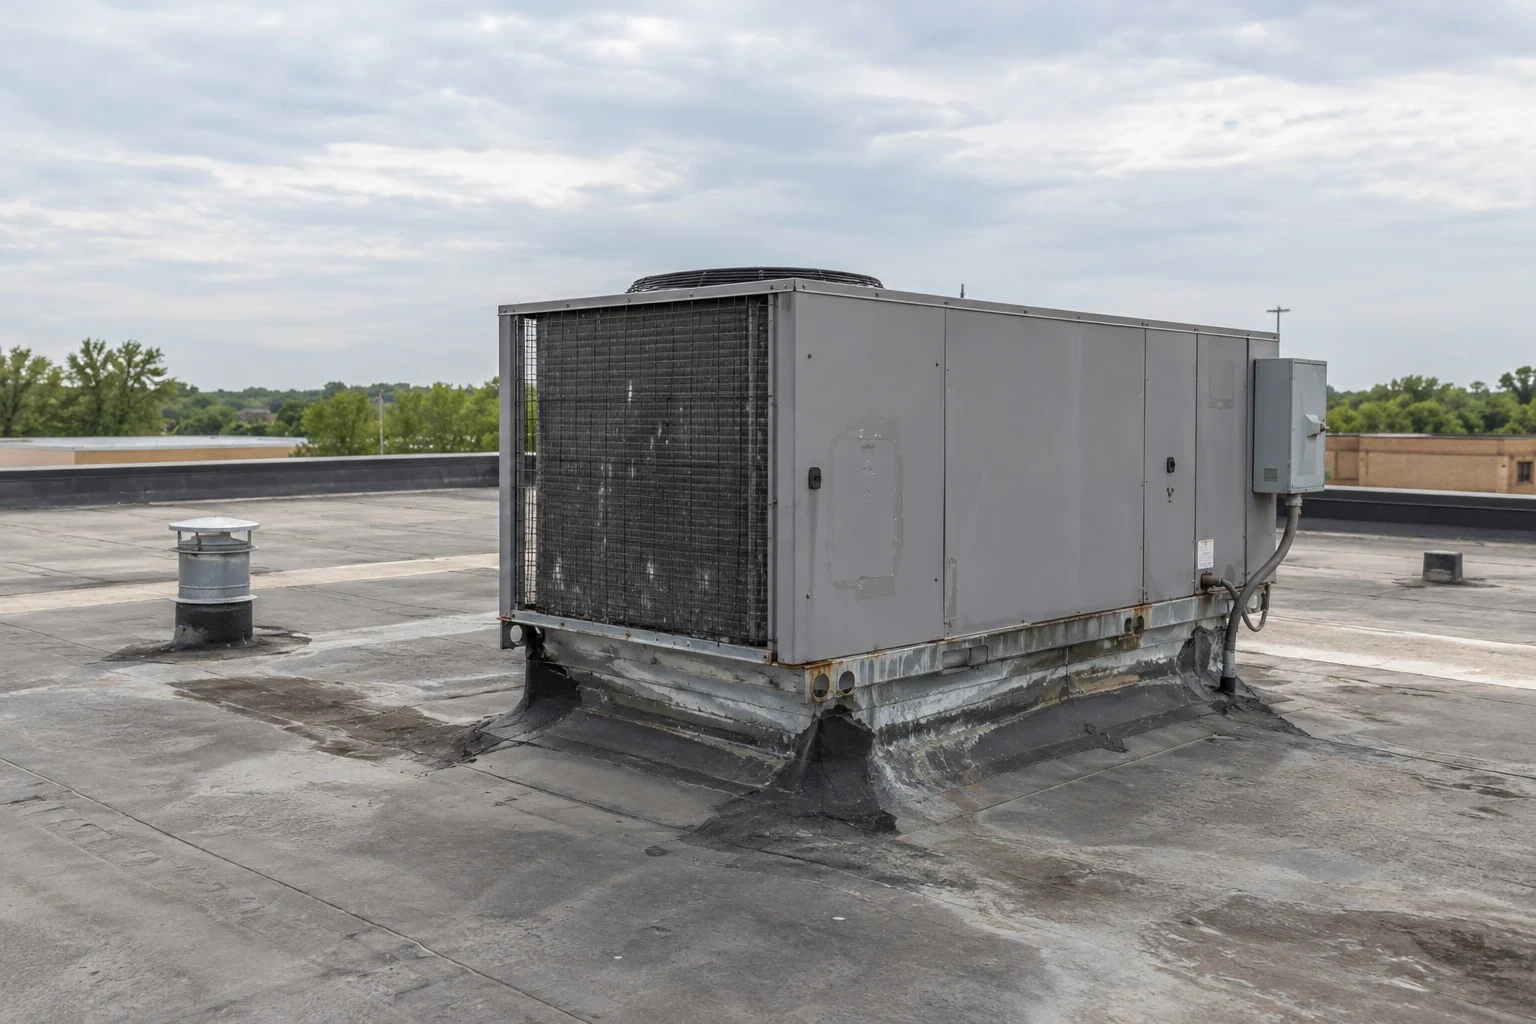
A rooftop unit replacement can leave a roof problem at the point where the mechanical scope ends. The curb, support frame, fasteners, flashing, and membrane each have to work together, and a new unit should not inherit a loose or undersized base. We record the roof section, equipment location, visible attachment pattern, and operating constraints before defining the roofing work. That separates a mechanical change from the roof repairs needed to keep the assembly dry.
What Does the Existing Support Actually Carry?
We start by identifying whether the unit sits on a factory curb, a structural frame, a rail system, or a field-built support. Photos show the curb corners, seams, fasteners, metal condition, and membrane termination. We note whether vibration, movement, corrosion, or an earlier patch is visible, then ask for equipment records where the load or curb dimensions are uncertain. A roof walk cannot verify concealed framing. If the base shifts, the engineer or mechanical contractor must confirm the support before roofing work proceeds.
That distinction matters when equipment is being changed in phases. A replacement unit may match the existing footprint but still differ in weight, vibration, or connection requirements. We keep the roofing scope at a defined boundary until the supporting trade verifies the frame. At a building with several curbs, the roof register should identify each unit separately so a service record does not treat unlike details as one repair. The roof inspection process can document adjacent laps, edges, drains, and prior repairs at the same time.
Where Does the Curb Meet the Roof Assembly?
The curb-to-roof transition is more than a bead of sealant. We check curb height, metal corners, membrane turn-up, counterflashing, and whether the detail can be repaired without trapping water. A low curb, split corner, or loose termination may need a different scope from a sound curb with a worn surface patch. The Diligence Notes states what is visible and what requires removal to confirm. We do not assume that a new layer over the perimeter will correct movement below it.
Pipe supports need the same close look at every leg and bearing point. A support that bears directly on the membrane can wear the surface; a loose shoe can move piping and strain the penetration. We identify the support type and recommend a compatible protection or replacement detail only after the pipe load and path are understood. If a penetration is also leaking, penetration flashing work addresses the roof-side tie-in. The TPO assembly review helps keep material compatibility in view where that membrane is confirmed.
How Can Equipment Interrupt the Drainage Path?
Curbs and frames can create small dams, shadowed areas, and narrow routes that collect debris. We trace the actual slope around each unit, check the downstream drain or scupper, and record whether overflow openings remain clear. Exposed sealants and membrane transitions deserve attention during a condition review, but the roof section and measured water path decide the repair.
When water reaches a unit base, we distinguish a blocked outlet from a low area or an incorrectly supported curb. The repair may involve cleaning, resetting a detail, or a broader insulation correction. A drainage assessment can follow the path beyond the equipment zone, while a cover-board and insulation scope may be relevant if the roof plane needs to change. Each recommendation should show the boundary between roofing work and any mechanical or structural decision.
What Has to Be Coordinated Before a Crew Arrives?
We confirm which contractor will disconnect, lift, or reset the equipment and who controls the work window. The roof plan should show crane or lift access, laydown, temporary protection, and the path for tools without blocking drains or emergency egress. Killeen’s occupancy certificate activity from April 2025 through March 2026 covered restaurants, retail, childcare, education, medical offices, fitness, and other commercial uses. That range is a reminder to verify each property’s hours and tenant restrictions directly rather than assume a vacant work area.
For a property near Rancier Avenue/FM 439 or Veterans Memorial Boulevard/Business 190, the corridor name helps orient planning, but it does not establish a loading location or roof access. We confirm those details with the facility lead. Before equipment moves, the mechanical contractor identifies disconnected lines and safe handling. Roofing staff protect the opening, complete the approved curb work, and document any concealed condition before it is covered. The Rancier Avenue area and Business 190 corridor pages provide local orientation, not site-specific access instructions.
How Should the Repair Boundary Be Written?
A clear proposal names each unit or support, the roof section, materials, perimeter length where measurable, and the tie-in method. It identifies whether the curb stays, receives a repair, or must be replaced by another trade. We list exclusions such as equipment lifting, electrical disconnection, structural reinforcement, or concealed deck replacement unless those items are expressly part of the approved scope. That boundary keeps pricing comparable and prevents a roofing allowance from silently assuming another contractor’s work.
The permit path depends on the project scope and should be confirmed with the facility team before equipment is reset. The roof-side proposal can identify its own details without promising that those details resolve every mechanical, structural, or code question. In the roof record, the condition report can preserve photos and unresolved questions for approval. It gives the capital plan a defensible note about what was observed, what was changed, and what still needs a trade decision.
What Should the Owner Verify at Closeout?
Before the area is released, check that the curb flashing is continuous, pipe shoes sit on the specified protection, fasteners are secure, and water can move around the equipment to the outlet. Photographs should show the perimeter before and after the tie-in, plus any open condition left for a mechanical or structural contractor. We record the equipment tag or roof-register reference, completed scope, material used, and any warranty limitation tied to other trades. That record helps the next service visit distinguish a new repair from an older patch.
Share equipment locations, mechanical plans, roof records, and the preferred work window. We can then walk the section, confirm access with the facility lead, define the curb and support boundaries, and return a scope that fits the assembly.
Commercial Roofing Questions
Can a roofer replace an equipment curb without moving the unit?
Sometimes, but the mechanical contractor must establish whether the unit can remain supported and connected while the curb is changed. We inspect the roof-side detail, note the access and weather-protection needs, and state the handoff point. If lifting or disconnection is required, that work belongs in a coordinated plan before the roof opening is made.
What information helps price flashing around rooftop equipment?
A roof plan, unit locations, membrane type, curb dimensions, recent equipment changes, and access rules help define the walk. We still verify visible conditions on site. Photos of an existing leak or patch can identify where to start, but they do not establish the curb’s attachment or the condition under the membrane.
How are pipe supports handled during reroofing?
The support arrangement and pipe load should be confirmed before a shoe is moved or replaced. We document the roof contact points and flashing, then coordinate with the trade that owns the piping. The roofing scope can address membrane protection and tie-ins without assuming responsibility for pipe engineering or utility shutdowns.
Will new curbs prevent water from collecting around a unit?
A curb repair does not correct the entire roof slope. We trace water around the equipment and identify whether the low area, insulation, or outlet is the cause. If the condition needs a drainage correction, the scope should show that separately from curb flashing so the owner can compare the work and approve the right boundary.
What should be recorded after the equipment work is complete?
Keep before-and-after photos, the roof section and unit reference, materials, the completed tie-in, and any remaining trade item in the service record. Note whether the drain path was left open and whether the unit was reset by its mechanical contractor. That makes a future leak review more useful than a note that only says the curb was sealed.
Review the curb before the next equipment change
Share the roof plan, unit list, membrane records, and operating window. We can document the support, define the roofing boundary, and coordinate a roof walk with your facility lead.