
Commercial Roofing for Healthcare Systems in Killeen, TX
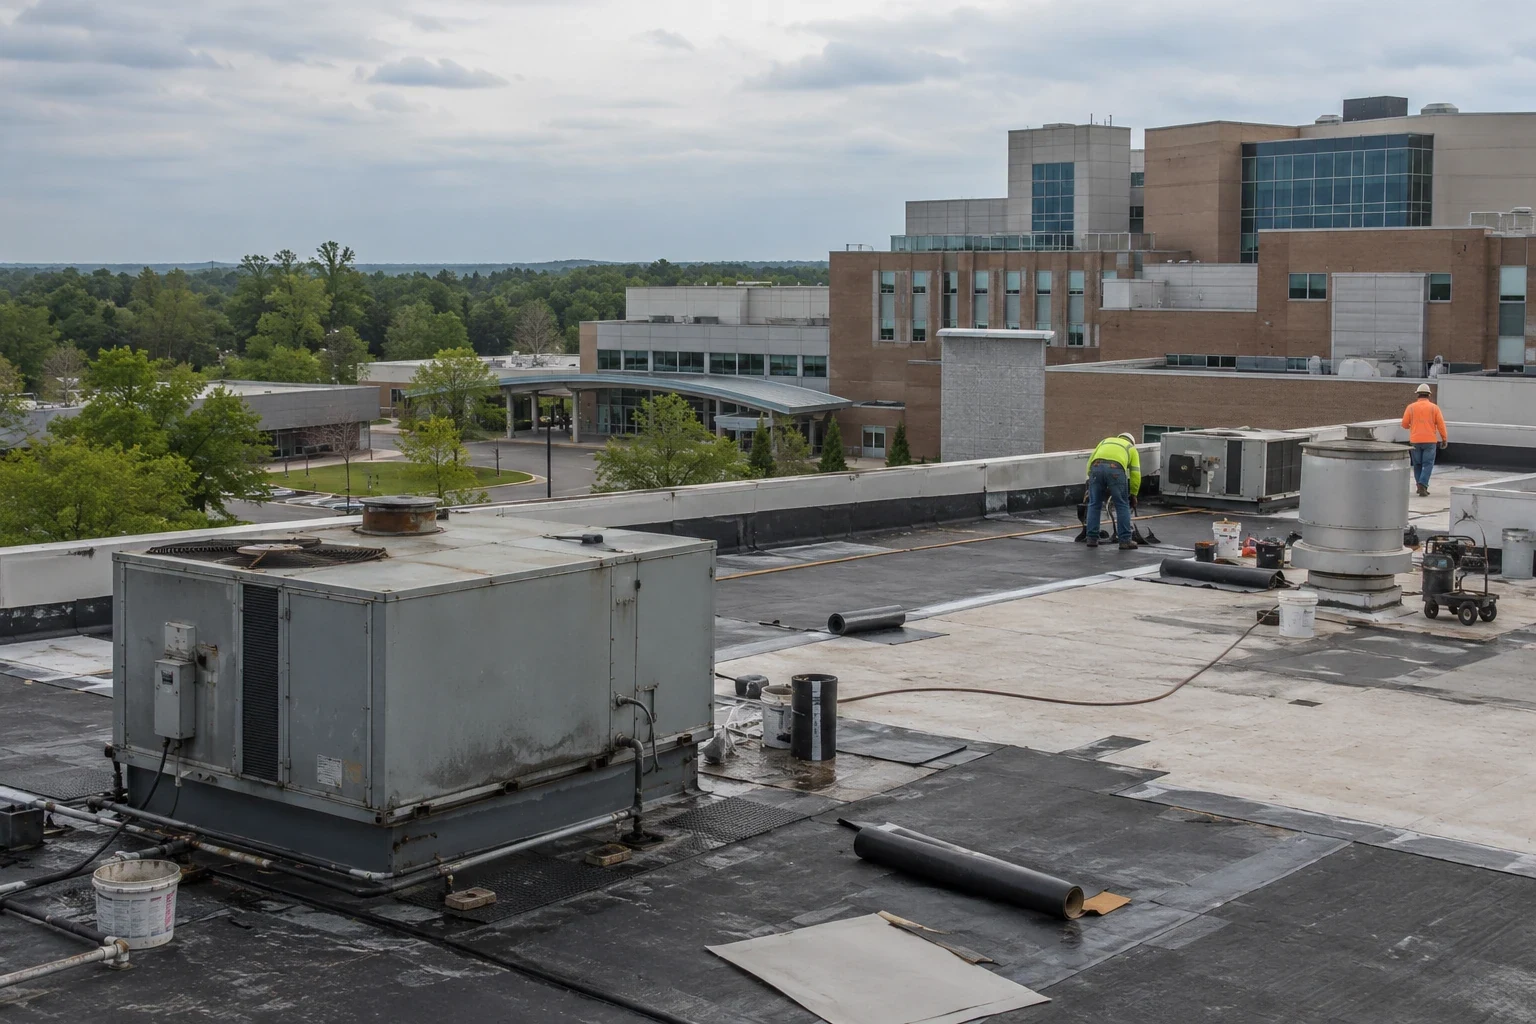
A healthcare roof scope has to show how the work affects rooms, equipment, and services below, not only the membrane above. We identify roof sections, mechanical zones, reported water paths, and the facility contact who can approve access and work hours. The scope separates clinical, administrative, and support areas where their operating needs differ. It does not assume uninterrupted operations or authorize entry to restricted areas. The owner sets those limits, and we build the roof sequence around the areas cleared for inspection.
Killeen issued 278 occupancy certificates from April 2025 to March 2026 across uses that include medical offices and education. That is local development context, not a count of healthcare buildings or roofs. We inspect each property on its own condition and record what was directly observed. A roof condition visit can map the issue to a roof section; a phased sequence can define protection and daily closure for an approved area.
Which building functions need a roof work window?
Before pricing, the facility team identifies patient routes, air intakes, emergency access, sensitive equipment, delivery zones, and rooms that cannot tolerate noise, odor, vibration, dust, or a temporary closure. We describe the roof task that could create each impact and the area beneath it. That gives the owner a basis to set notice, protection, and time-of-day rules. We do not promise that an occupied project will have no interruption; we define the proposed boundary and what the facility needs to approve.
Roof access is not interior access. A hatch or exterior ladder may be acceptable while a ceiling opening or mechanical room entry remains restricted. We note that distinction in the plan and list any area not inspected. If the work requires moving equipment or isolating an air intake, the facility schedules that action. A medical-office roof section may be smaller than a hospital assembly, but both require clear access and protection decisions. The report should mark the roof section, affected area below, and daily weather closeout separately.
How should a reported leak be traced?
We start from the reported room, date, and weather, then follow likely paths through the roof plan. Water may travel across a deck or framing before appearing in a ceiling, so an interior stain is not automatically the entry point. On the roof, we examine seams, penetrations, curb flashing, drains, scuppers, wall transitions, and prior patches near the suspected route. The report identifies the visible evidence, the test that could confirm concealed moisture, and any boundary that remains uncertain.
Infrared mapping can help prioritize test locations, but a thermal pattern is not confirmation of wet insulation by itself. We compare it with surface conditions and recommend a test opening when the repair decision depends on the result. A moisture survey can distinguish areas for follow-up; the owner determines whether and where to open the assembly. We then keep emergency protection separate from the permanent repair proposal. If water has reached an occupied space, the roof record and interior incident report should use matching dates and location labels.
What Killeen conditions belong in the inspection record?
Killeen's annual precipitation normal for 1991 to 2020 is 34.75 inches. For a healthcare facility, the finding that matters is the actual drainage path and any confirmed interior exposure. That regional heat pattern can inform scheduling, while the roof's own condition determines the work scope. It does not establish rainfall at the work site or explain a specific leak. We inspect drainage paths, low points, overflow details, and areas where maintenance records note recurring ponding. If a drain is obstructed, the report distinguishes the observed condition from a membrane or flashing defect that may also need repair.
SH 201 and the Stan Schlueter Loop can orient a delivery plan; confirm the hospital’s actual gate and loading route with its facility lead. Education and healthcare account for 2,791 local jobs, but each healthcare building needs its own roof inspection and operating plan. These facts provide context for a service area with varied institutional and commercial uses, but they do not tell us how a healthcare property operates. A Killeen roof assessment still needs the facility's delivery, parking, access, and staging directions before equipment is moved.
When does the roof require a broader capital option?
A targeted repair may fit a known opening when the surrounding assembly remains serviceable and the repair detail can be restored compatibly. Repeated leaks across roof sections, wet insulation, widespread edge failure, or unstable attachment may call for a comparison with replacement. We document how much is visible, where access ended, and whether testing supports the proposed removal area. A coating or recovery alternative requires a suitable substrate, dry enough conditions, secure attachment, workable drainage, and details that can accept the added system.
For work permitted in 2026, the locally amended 2024 International Building Code applies within its scope. The project team confirms which permit and code requirements apply to its actual scope. A repair scope should identify compatible materials, protection below, and the adjacent details checked. A replacement plan should include removal, insulation, deck assumptions, curbs, drains, equipment, staging, and weather closure. We can compare a TPO assembly or PVC system when design conditions and owner requirements support that review.
What should remain after the roof work?
The closeout file should include the roof plan with section identifiers, date-stamped photographs, test locations, materials installed, weather closure, and unresolved conditions. Note any room or equipment zone that was protected, any access restriction, and the person who approved a scope change. Keep temporary protection visible in the record until permanent correction is complete. These details help the facility team link the roofing work order to its own maintenance and incident records without treating a roof repair as proof that a separate interior issue is resolved.
We can provide a written condition report, a repair boundary, and a replacement alternative where evidence supports it. Send drawings, leak dates and locations, roof access rules, system records, equipment constraints, and the needed decision date. The report will distinguish observed defects from assumptions and show which areas were not accessible. For other portfolio partners, an operations handoff can retain the same section labels, while the facility's clinical lead approves the work window and protection below. If an owner is reviewing a broader medical portfolio, we can carry condition, access, testing, and renewal assumptions into a real estate investment review while retaining the separate findings for each property. This keeps a regional summary useful without implying that one building's repair status applies to another.
Commercial Roofing Questions
Can roofing proceed while clinical services continue?
The facility decides what areas can remain active and which need separation or a different schedule. We can propose roof sections, access routes, overhead protection, and daily closure points for approval before work begins.
Will infrared identify exactly where water entered?
No. It may help locate an area for further testing, but it does not prove the entry point or moisture boundary. We compare the image with roof and interior observations and explain what test would settle the repair limit.
What should we provide before a healthcare roof inspection?
Send roof plans, leak reports, facility access rules, critical equipment or room limits, and prior repair records. We use them to set an inspection path and list any interior or rooftop access that still requires approval.
How are roof work impacts documented?
The plan records staging, delivery, noise or odor-producing tasks, protection beneath the work, and the daily weather closure. We identify the affected section so the facility can align its own communications and operating approvals.
When should repeated leaks move to a replacement study?
A study is useful when failures recur across sections, moisture is widespread, or the current assembly cannot be repaired within a reliable boundary. We show the evidence and any testing needed before comparing replacement with repair.
Coordinate the roof scope with facility operations
Share the roof plan, reported water paths, access rules, equipment limits, and preferred work windows. We can document the approved sections, separate urgent protection from permanent correction, and compare options with remaining questions identified.