
Office Building Roofing in Killeen, TX
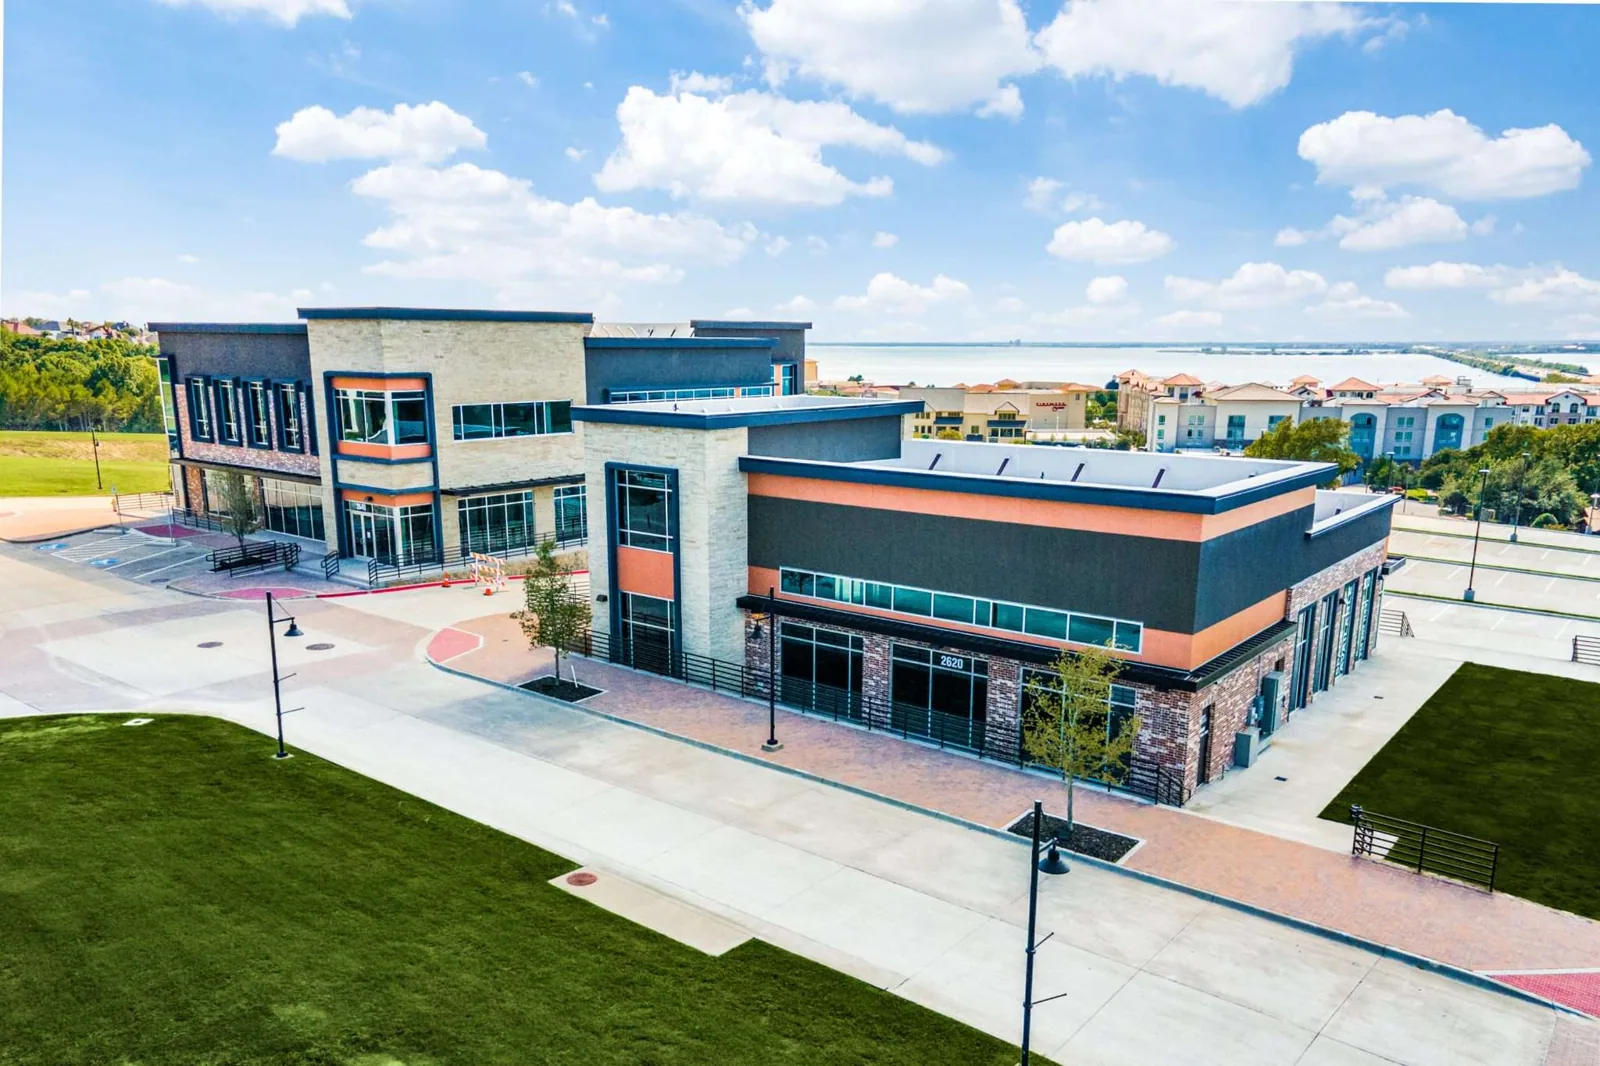
An office roof has to protect occupied space while giving property staff a clear basis for the next repair or capital decision. We start by identifying the roof section, interior use, access limits, and work window. Killeen issued 278 occupancy certificates between April 2025 and March 2026 across commercial uses that included medical offices, retail, education, fitness, and other properties. That activity makes maintenance records useful, but it says nothing about the condition of any individual roof. A site walk should establish the actual assembly, leak path, and scope boundary.
Connect tenant leak reports to roof locations and record the limits of access. Our commercial roof inspection captures visible conditions. A warehouse roof program or medical office roof raises different access questions; keep office hours and interior finishes in this scope.
Which spaces need protection first?
Start with occupied rooms, not only the point where water appears. A ceiling stain may sit away from the roof opening, and water can travel along a deck flute, conduit run, or framing member before it becomes visible. Ask the tenant contact what changed, whether the condition is active, and which furniture, equipment, or records need temporary protection. Record the report without converting an occupant's observation into a confirmed roof diagnosis.
During the roof walk, mark the suspected entry, transitions, drains, curbs, and prior repairs. Compare roof and interior locations, then state whether the evidence supports a source or only narrows the investigation. If materials must be opened, explain the test location, restoration detail, and weather protection before asking for approval. An office manager can then schedule room access while the roofing team limits its work to the approved boundary.
For a building with several tenants, provide a simple notice plan that identifies affected rooms, expected noise, entry needs, and the contact for changes. Do not promise that every task can occur without interruption. A phased occupied-building reroofing plan can make work more predictable when the owner approves a sequence and each phase can be dried in before the next one begins.
What does the roof record need to show?
Identify the membrane or metal system where it can be confirmed, then map seams, flashings, edges, penetrations, drains, and areas of ponding. Add the date, weather context, roof section, and photograph location. If the prior installation record is missing, label the assembly as unconfirmed rather than infer a product from color or appearance. This distinction matters when a repair material has to bond to an existing surface or a warranty restriction may apply.
Separate visible defects from stains without a confirmed exterior source. Record inaccessible or unsafe areas. If moisture is suspected, an infrared moisture survey may identify follow-up locations, but its method and confirmation should be documented.
Downtown Killeen has a defined commercial core between Rancier Avenue/FM 439 and Veterans Memorial Boulevard/Business 190. For an office property in that area, loading, parking, and pedestrian routes can affect setup. The inspection still needs to capture the building itself, including parapet conditions, roof-hatch access, and drains that may not be visible from the street.
How should rooftop equipment affect the scope?
Office roofs commonly carry package units, exhaust fans, communication equipment, and conduit. Each can complicate flashing work or hide the route water takes across the membrane. List the unit, curb condition, nearby penetrations, service clearance, and the party responsible for any disconnect or reset. A roofing proposal should not quietly include electrical or mechanical work that the contractor has not been assigned and qualified to perform.
Check whether the equipment support transfers loads as intended and whether service technicians can reach their work area without crossing an exposed or fragile detail. If an existing curb is too low, distorted, or surrounded by failed membrane, describe the detail and a proposed path to resolve it. The owner can then coordinate with its mechanical contractor before roof material is cut. Guidance on equipment curbs and supports is useful when the roof and mechanical scopes meet.
When replacement is considered, compare attachment, insulation, drainage, edge metal, and recoverability as one assembly. A TPO assembly or modified-bitumen system should be evaluated against the existing deck, building use, maintenance capacity, and design requirements. Product name alone does not establish that the system is suitable for a particular office.
Is the drainage path working as designed?
Trace water from the roof high points toward the drains, scuppers, and outlets. Check strainers, leaders, overflow provisions, debris, and any change in roof slope caused by settlement or a previous patch. Record ponding by location and conditions; a wet area observed shortly after rain does not alone show how long water remains. An owner should know whether the concern is a blocked outlet, a damaged detail, an assembly issue, or an unresolved slope question.
Connect each drainage observation to the ceiling or wall report if water has entered the building. If the roof drains freely but the interior stays wet, investigate the full path rather than repeatedly sealing the same visible spot. A targeted drain and scupper repair can be scoped when a component is damaged or obstructed. Any change to drainage capacity or overflow design should be reviewed by the appropriate professional.
Record temporary protection separately from a permanent correction, with an owner and follow-up date so it is not mistaken for completed work.
Which option fits the building and budget window?
Compare localized repair, broader restoration, recover, and replacement by roof section. Repair may fit when damage is limited and surrounding materials can support a durable detail. Coating or recovery may be possible only after the existing roof, adhesion, moisture, drainage, and edge conditions are evaluated. Replacement can address a wider set of assembly concerns but requires a larger construction and tenant-coordination plan.
Each proposal should list quantities, material assumptions, access, protection, staging, permit responsibilities, exclusions, and allowances for concealed conditions. Identify who moves equipment, who provides ceiling protection, and how tenants will be notified. Do not let a low base number omit required work that appears in another bidder's scope. A side-by-side comparison can make scope gaps visible before approval.
The North Killeen Revitalization Area accounted for 75 of Killeen’s 278 occupancy certificates in the stated period. This is district context, not a roof condition finding. Crew access near Downtown or Rancier still depends on the property.
What belongs in the closeout file?
Keep the roof plan, section identifiers, inspection notes, labeled photographs, approved scope, change decisions, and completion record together. Record repaired locations and materials so the next inspector can distinguish a new defect from an older repair. Include warranty documents when applicable and list any limitations, owner maintenance duties, or follow-up items. For an office portfolio, a consistent record helps the next budget review compare properties without assuming they share the same condition.
US 190/Business 190 and Rancier Avenue/FM 439 inform dispatch; the property’s delivery entrance, parking, loading hours, and site rules set the sequence. Record roof observations separately from roadway context.
Commercial Roofing Killeen can review an office roof, document accessible conditions, and provide repair or replacement choices with a stated scope boundary. Share available plans, leak locations, tenant restrictions, equipment information, and the desired budget window. A useful recommendation identifies the evidence behind the next step and the questions that still need an owner decision.
Commercial Roofing Questions
Can a tenant report identify the exact roof leak?
A tenant report locates a symptom, but water can travel before appearing. We compare the interior location with roof conditions and identify whether the source is confirmed.
Can roof repairs happen during office hours?
A schedule depends on access, noise, weather, tenant use, and the area that can be protected each day. The owner should approve notices and work windows before mobilization.
Should office HVAC units be included in the roofing bid?
Mechanical work should be assigned to a qualified party and coordinated with the operator. The roofing proposal can identify curb and flashing needs while stating whether disconnects, resets, or testing are excluded.
When is a roof coating an option for an office?
Coating is considered only after the existing assembly, adhesion, moisture, drainage, edges, and warranty conditions are reviewed. If those conditions do not support restoration, compare repair or replacement instead.
What should an office roof inspection deliver?
Request a labeled roof plan, photographs, observed conditions, inaccessible areas, and clear follow-up actions.
Review an office roof condition
Share the roof plan, interior leak locations, tenant schedule, equipment restrictions, and budget window. We can document the accessible roof sections and return options that keep protection, scope, and exclusions clear.