
Commercial Roofing in Narrows Business and Technology Park, Copperas Cove, TX
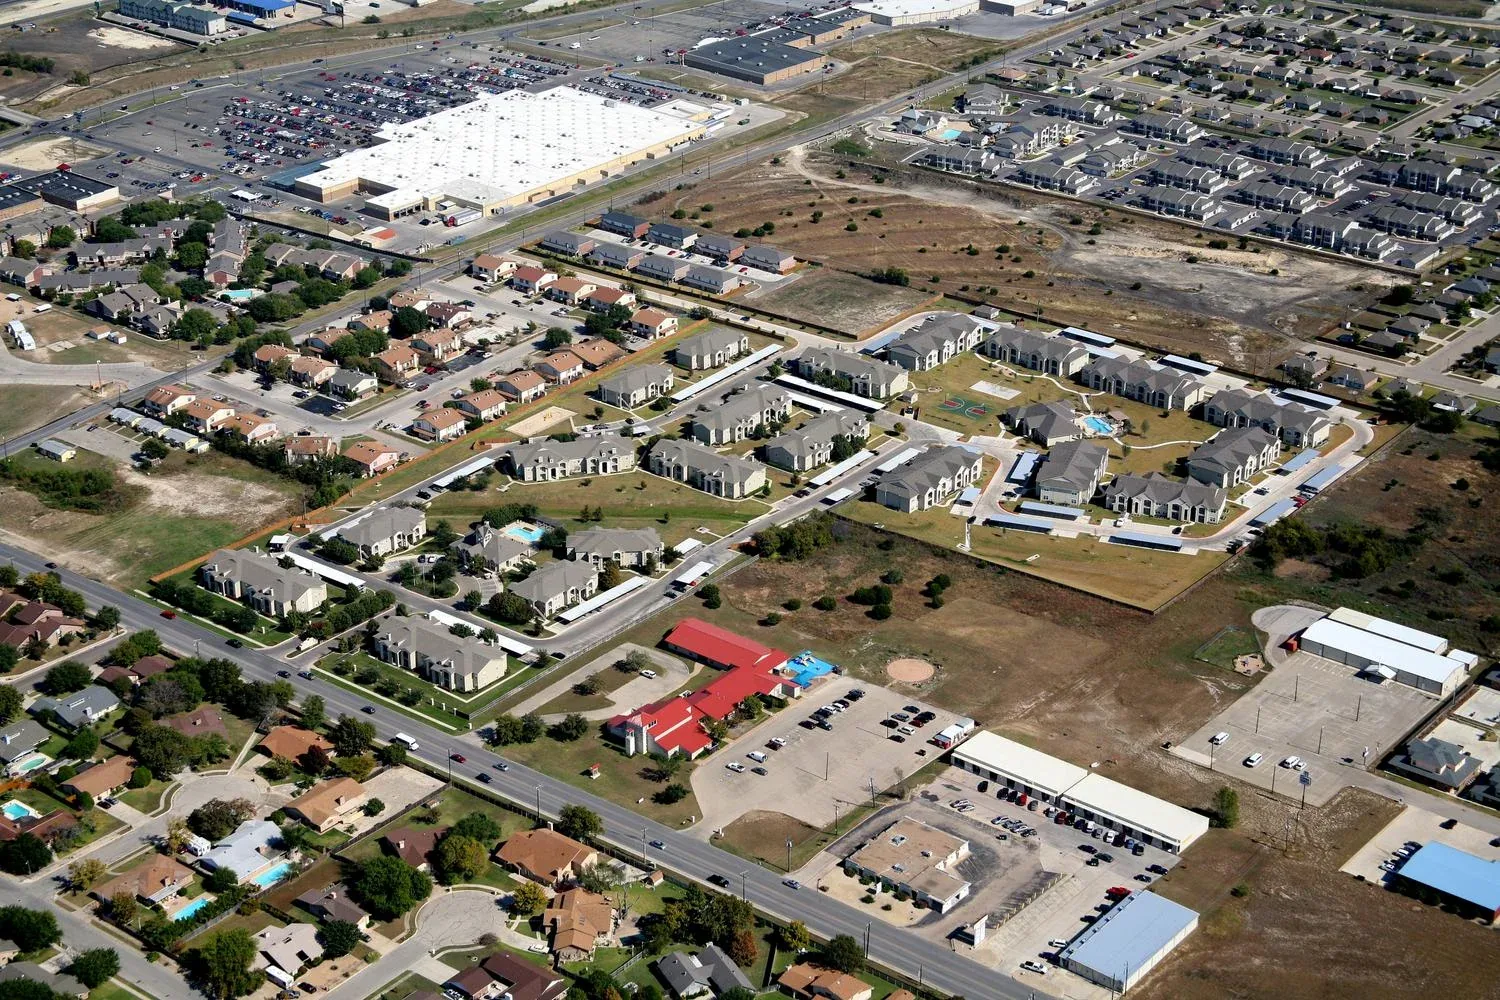
Narrows Business and Technology Park is a planned commercial area in Copperas Cove, not a single building whose roof condition can be assumed. Vacant parcels within Narrows have been identified as potential economic-development opportunities. The broader commercial-services area connects Narrows with Business and Professional Park and 5 Hills Retail Center. Area priorities help orient a service call; they do not establish which parcels are built, occupied, or ready for roof work today. We confirm the property, contact, roof system, and access before a service visit. A commercial roof inspection starts with what is actually on the building.
At a site, we mark roof sections, drains, penetrations, edges, and previous repairs, then identify areas that need a test. The work boundary can change if access is shared, utilities are being installed, or another trade must keep a route open. The owner receives a scope for the parcel under review, not a general condition statement about the business park. A condition report with a roof map can hold the observations and open questions together.
How should the planned area shape a roof visit?
A development plan is useful for orienting a service call, but it does not tell us where a roof hatch, loading area, or tenant entrance sits. We confirm the parcel with the owner or facility contact and keep access instructions tied to that property. The approved Phase Two plat for Narrows addresses street, sidewalk, and utility easements adjoining Constitution Drive, Charles Tillman Way, Old Copperas Cove Road, and Robert Griffin III Boulevard. Those named routes help identify the area; the roof staging plan still needs a site walk.
Before mobilizing, we ask whether the building is occupied, what equipment must remain available, and which trades need the same access route. If utility or site work is active, the facility lead identifies the current limits and safe path. A roof scope should also state when a loading zone or pedestrian path needs temporary protection. When the owner is planning coordinated work, an occupied-building sequence can separate access, roof opening, protection, and daily closeout by section.
Which roof layers need evidence?
The first roof record identifies whether the system is membrane, metal, built-up, or another assembly and notes its visible layers. We inspect seams, fasteners, terminations, curb corners, parapets, and previous patches. If a roof has an overlay, we record visible transitions and use a test opening only when it can resolve moisture, deck, or attachment questions. One sample cannot establish the condition of every section, so we mark its location and explain what it did and did not confirm.
Killeen's 1991 to 2020 climate baseline averages 18.3 annual days when the maximum reaches at least 100 degrees. Regional heat averages cannot show the temperature or condition at a Narrows roof; inspect the building itself before setting scope. It offers context for safe work windows and for examining exposed sealants and membrane surfaces. The averaging period is a climate baseline, not a current reading at the park or a property-level assessment. We record brittleness, cracking, or open laps where observed and compare the field with the repair record. A moisture survey can help map an area for further testing when surface evidence alone leaves the boundary unclear.
Where can water change the repair line?
A leak path may cross more than one roof detail. We compare the interior report with slope, drains, penetrations, walls, and equipment curbs above the affected area. If a drain bowl leaks at the clamping ring, that calls for a different repair than a low area created by wet insulation or a failed seam uphill. We photograph the relevant details, check overflow routes, and label any test location before we price the permanent work. A drain and scupper review can be a separate line from the membrane repair.
Narrows, Business and Professional Park, and 5 Hills Retail Center are distinct locations within Copperas Cove's broader commercial area. Their facilities do not establish the water path or material on a particular roof. For the parcel under review, we trace the reported symptom to roof evidence and protect interior space if water is active. The scope should state whether a temporary dry-in is needed, what it covers, and what permanent detail follows. A Business 190 corridor roof record remains separate from the Narrows property map.
How can crews share an active site?
A business-park work area can involve multiple tenants, construction trades, utility access, and shared drives. We do not assume the same staging permission across parcels. The project contact identifies the approved gate, delivery point, roof hatch, and any lane that must stay open. If a lift or material drop changes a route, we mark the boundary and work window before the crew arrives. That is especially important when roof removal could expose insulation or deck before a weather closure is ready.
Occupied facilities may need separate treatment for customer access, noise, equipment shutdown, and protection beneath the work. We divide a large roof into areas that can be opened, completed, and secured in sequence. Temporary protection remains distinct from the permanent repair or replacement scope. A Copperas Cove service-area visit uses the same property-first checks, while a replacement sequence identifies removal, tie-ins, disposal, and interior safeguards for the specific building.
Where several streets and shared entrances shape the service area, the field record should separate roof access from utility or sidewalk easements. Before staging a lift, the site contact confirms the current route and identifies any area that must remain open. That check protects neighboring operations without treating a plat line as a work boundary.
Which options belong in the asset review?
For a localized opening, the comparison may be a compatible patch, flashing replacement, or a defined area of membrane renewal. If several roof zones show repeat failures, moisture, or loose attachment, a larger section option may be more useful than serial work orders. We list labor access, protection, preparation, materials, removal, and any test that could change the final quantity. The owner can see what is confirmed and where an allowance remains tied to an unresolved condition.
A recover, coating, or full replacement needs its own basis. We check the existing layers, drainage height, substrate, attachment, and roof-edge transitions before describing an overlay. A coating needs the right surface and detail preparation; it cannot correct a failed deck. The condition report keeps those limits beside the price comparison. A capital plan can carry the approved work and remaining observations into the next budget review without turning planned land into a roof assumption.
Commercial Roofing Questions
Does the business park plan confirm that a building is operating?
No. Area development priorities do not establish the present use or condition of each property. We verify the site with its owner or facility contact before setting access or scope.
Can the Phase Two plat tell the crew where to stage?
It names easement routes in the business park, but staging permission is property-specific. We confirm the current gate, loading area, utility work, and safe route with the site contact before mobilization.
What if water appears inside while roof work is underway?
We protect occupied space, identify the roof section above it, and inspect the drainage path and nearby details. Temporary cover is recorded separately from the permanent repair so the owner can approve the next step.
How do you decide whether testing is needed?
We recommend a moisture survey or test opening when the result could change the removal boundary, assembly choice, or repair quantity. The report marks where the test occurred and what it confirmed.
Can one estimate cover several parcels in the park?
A portfolio estimate can group the decision process, but each roof needs its own map, assembly notes, access limits, and work boundary. Shared planning does not make separate buildings one roof scope.
Scope the actual Narrows property
Request a roof walk with parcel-specific access, mapped findings, and repair or renewal options separated from planning assumptions.