
Occupied-Building Reroofing in Killeen, TX
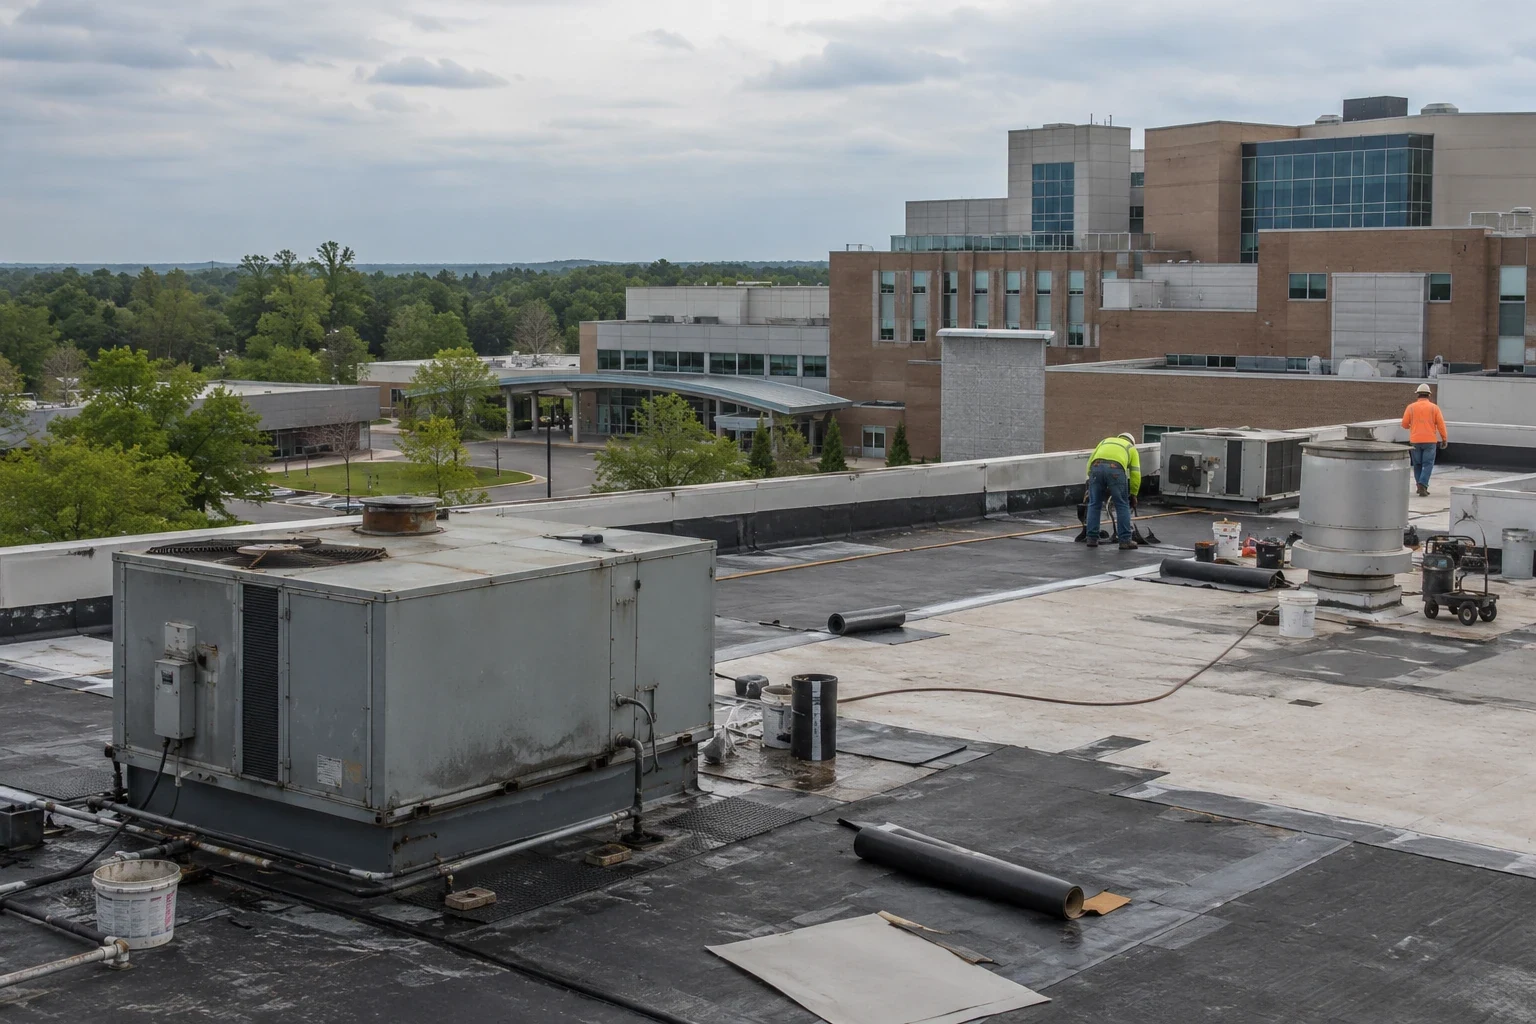
A reroof can proceed while a property stays open when the scope is divided into workable sections and the facility team controls each handoff. We begin with roof access, tenant hours, sensitive interior areas, loading routes, and the condition that could change the sequence. The work plan identifies where materials move, which area is under construction, and how the building remains protected at each shift. That makes tenant interruption a scheduling item rather than an afterthought.
How Should the Roof Be Divided for Work?
We map the building into sections based on drainage, access, system transitions, equipment, and the crew’s ability to close the assembly before leaving. Each phase gets a defined start and stop boundary, material staging area, and temporary protection plan. A section should not open until the preceding work can be closed safely within the agreed window. If rain or a concealed condition changes the sequence, the superintendent records the affected area and the owner decides whether to pause or shift crews.
That sequence depends on what is actually on the roof. Curbs, skylights, penetrations, drains, and edge conditions can require different trades and inspection points. We confirm the contractor responsible for moving equipment or protecting a sensitive opening. Equipment curb coordination addresses those interfaces; a skylight and penetration scope can define openings that need separate protection during tear-off.
Which Building Operations Need a Work Window?
The facility lead identifies business hours, deliveries, patient or classroom schedules where applicable, restricted rooms, security rules, and routes that must stay clear. The roofing plan translates those limits into crew start times, lift locations, noise windows, and notice dates. In the year ending March 2026, city occupancy approvals covered active uses including retail, food service, education, medical offices, and fitness. That range makes property-specific coordination essential; a citywide count cannot tell us when one building is busy.
Before mobilization, we walk the property with the person who can approve access and interior protection. We mark where a crane or material lift may operate, who can shut down equipment, and how occupants will be notified if a corridor or entrance changes. If the building near Downtown Killeen has a delivery or parking constraint, the facility contact confirms it on site. A Downtown Killeen area review offers local context, but the property’s own operating plan governs.
What Protection Is Needed at the End of Each Shift?
Daily closeout is a roof condition control. The crew verifies that each opened section is secure, membrane edges are sealed or protected, drains remain available, and materials are restrained. The supervisor records the location and condition of any temporary boundary and tells the facility contact what to watch inside. A forecast can change the plan, but the crew still needs a defined stop-work threshold and a way to inspect protection before leaving.
Before leaving, the supervisor checks each exposed edge, photographs temporary dry-in, and confirms debris has not blocked an outlet. Facility staff receive a contact and a clear way to report an interior change. If a roof drain needs attention before phasing, a drainage scope can define that work.
How Are Hidden Conditions Handled Without Losing Control?
Before work begins, the proposal identifies the assembly, included tear-off or recover work, insulation and deck assumptions, edge metal, flashing, disposal, protection, and exclusions. When the crew exposes wet insulation or damaged deck, it stops at the agreed boundary, photographs the condition, and requests direction before expanding the scope. The owner receives the affected area, quantity basis, and options. This keeps an unexpected finding from turning into unapproved work or a concealed repair.
Killeen’s building code effective January 1, 2026 includes the amended 2024 International Building Code. The applicable permit and project criteria should be confirmed for the actual scope. A phased project may need to maintain temporary separation between completed and open areas, but the design team or building official determines code and life-safety requirements. A replacement plan should state the roof sections and protection assumptions. A condition report can preserve the observed deck, moisture, and access limits that informed the budget.
How Will Tenants Know What Changes Each Day?
Each notice should explain the location, expected dates, hours, access changes, noise or odor concerns, and the person to contact. The facility lead approves the notice so it matches actual operations. We identify a daily point of contact and report when a phase closes or a delay changes the route. A generic notice that says roofing work is underway does not give a tenant enough information to plan deliveries or move sensitive work.
North Killeen recorded 75 of Killeen’s 278 occupancy certificates during the cited period. That district count describes activity, not a specific tenant schedule. For a commercial property in the North Killeen revitalization area, the same property-level coordination applies: confirm entrances, loading, parking, and work hours directly. When a lift or staging zone changes, update the notice before the crew relocates. The manager’s service record should keep the approved sequence, field changes, and completion dates together.
Use a phase log to record the area released each evening, remaining punch items, equipment access, and notice delivered to occupants. At a property near Stan Schlueter Loop, the facility lead still confirms lift placement and deliveries at the site; the corridor name does not set those details.
What Makes an Occupied Reroof Ready for Turnover?
At each phase closeout, we verify laps, edges, penetrations, drains, and temporary details before releasing the area. The final record includes roof-section photographs, materials, field changes, remaining items, and any areas that were not opened. Facility staff receive the maintenance access notes and know which contractor handles equipment, electrical, or interior restoration. If the project spans several weeks, the roof register should show completed and remaining areas separately.
For properties near Downtown Killeen or the North Killeen revitalization area, district context does not establish a loading route or entrance. The facility lead confirms those conditions before mobilization. Turnover gives the owner a roof map, service record, and next step for warranty, maintenance, or remaining work.
Commercial Roofing Questions
Can a retail or medical building stay open during tear-off?
It may, if the project can be divided into safe sections and the facility approves access, noise, and protection rules. We need the operating calendar, sensitive areas, delivery routes, and decision contact before phasing the work. The actual sequence depends on the roof assembly and weather protection plan.
How is an unexpected wet section approved?
The crew documents the location, exposed material, photographs, and measured area, then pauses at the agreed scope boundary. The owner reviews repair options and any price or schedule effect before work expands. That step keeps concealed conditions visible and prevents an assumption from becoming an unapproved change.
What should a tenant notice include before work starts?
State the affected area, dates, work hours, entry or parking changes, expected noise, and the facility contact. The manager should approve it against current operations. If phasing changes, issue an updated notice before the crew changes location.
How does the crew protect the building overnight?
The closeout process checks the open boundary, temporary dry-in, material restraint, drains, and interior conditions. The supervisor records what remains and tells the facility contact how to report a change. The next shift should inspect the same section before extending the work area.
What documents should be handed over after each phase?
Keep a map of completed sections, photographs, materials and details used, field changes, open items, and access limits. Record which trade completed equipment or interior work. A phase record helps the next crew and property manager understand what is complete without relying on memory.
Plan the reroof around the building’s operating day
Share the roof plan, tenant calendar, delivery rules, and preferred work windows. We can map phases, protection, and trade handoffs before pricing the occupied-building scope.