
Senior Living Roofs in Killeen, TX
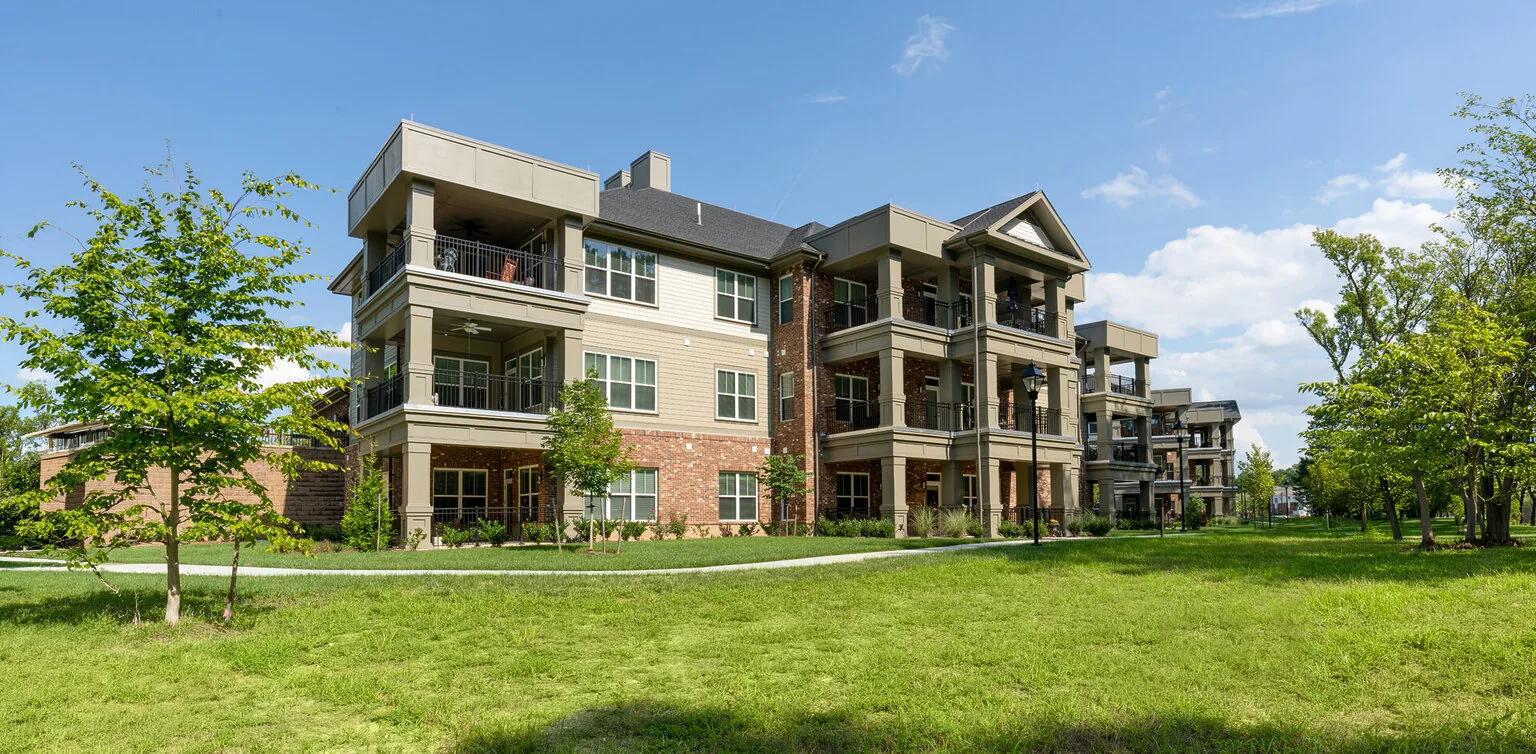
A roof decision at a senior living property has an interior consequence: a leak can affect resident rooms, dining, care areas, or a circulation route that staff need every hour. We start by mapping the reported condition to the roof section and the occupied space below it. On average, 18.3 days each year in Killeen reach 100°F or higher, so consider heat exposure when scheduling roof access and application work. That heat can shape safe work timing, while resident protection and the specific roof condition set the project controls. That context makes exposed flashing, membrane transitions, and rooftop equipment worth reviewing, while the building inspection determines the actual scope. We separate a temporary weather measure from permanent repair, then show the owner what evidence supports each option.
The first visit should account for resident privacy, staff movement, medication or meal schedules, and emergency access. A condition inspection can tie roof observations to a marked plan; an occupied-building work sequence can set notice, protection, and daily closeout requirements before materials arrive.
Which rooms need a protection plan?
A ceiling stain is a signal to investigate, not a reliable map of the roof opening. Water may follow a deck flute, framing member, conduit, or insulation joint before it reaches a resident space. We compare the interior report with seams, drains, curbs, and previous repairs overhead. The condition report records the room or common area, the roof section above it, whether water is active, and what was accessible. That gives the facility team an actionable protection boundary instead of a broad warning that leaves staff guessing where to move furnishings.
Before a test opening or noisy repair, the owner identifies the hours when a room can be entered, what notice residents or representatives require, and which corridors must remain clear. We can phase roof areas so an opening is closed before the crew shifts to another section. A weather-stabilization response can address an active exposure while the permanent scope is measured separately. That distinction helps the administrator approve urgent work without treating it as the final repair.
What should the roof walk verify?
We identify the roof system where records and field conditions support it, then inspect its seams, perimeter, penetrations, drains, and prior patches. On a membrane, look for open laps, punctures, wrinkles that collect water, and flashing that has separated at a curb. On metal, check panel ends, fasteners, closures, and transitions. A repair material must suit the existing surface; a product name guessed from color can create a second failure at the patch. If the installation file is incomplete, we mark the assembly as unconfirmed and identify what inspection or sampling would answer the question.
Equipment serving resident rooms may require access coordination with the mechanical provider. We document curb height, flashing condition, service clearance, and any cable or pipe that crosses the roof. A curb and support review can define the roof-side detail while keeping equipment disconnects with the assigned trade. A multi-building care portfolio benefits from section-by-section records. A hospital roof scope may share documentation needs, while resident access and care routines remain specific to this property. We also distinguish equipment serving medical suites through a medical office roof comparison.
How does drainage affect occupied spaces?
Water should have a continuous path to a drain, scupper, or edge outlet. We check strainers, leaders, overflow provisions, ponding areas, and roof transitions where a patch may have changed the slope. A wet surface seen after rain does not tell us how long water stays or whether insulation is wet. We note the observation and, when the decision requires it, use a moisture survey to select test locations. A drain and scupper scope can be priced separately from membrane repair, which keeps the cause and correction visible.
The monthly mean in Killeen reaches 84.0°F in July and 84.6°F in August. For a care property, the warmest part of the service calendar calls for checking cooling needs, identifying sensitive rooms, and setting the roof closure before work begins. We record which details were observed and which still need testing; a weather normal does not describe the temperature or condition inside an individual building.
What does the property’s setting change?
From April 2025 through March 2026, 278 occupancy certificates were issued in Killeen, including 75 in the North Killeen Revitalization Area. That share is district context for an asset review, not a construction date or roof-condition finding. We use current plans and repair records to compare properties, then inspect each assembly before an estimate is established.
On Killeen’s historic downtown map, Rancier Avenue/FM 439 marks the northern limit, with Veterans Memorial Boulevard/Business 190 at the southern edge. For a care property near that district, we verify the delivery entrance, lift position, pedestrian path, and resident-safe route with the facility contact before scheduling work. A North Killeen location review or a Downtown Killeen service visit can be coordinated around the building’s own operating schedule, not a presumed street-side setup.
When is repair enough, and when should capital timing change?
A localized flashing failure may support repair when the membrane around it remains bonded and the water path is understood. Repeated leaks, widespread wet insulation, failed attachment, or deteriorated decking call for a broader comparison. We mark which areas are confirmed, which are inferred, and where a test cut would reduce uncertainty. The estimate separates labor for access, protection, interior safeguards, material repair, and any allowance for concealed conditions. That makes a limited repair comparable with recovery or replacement without burying assumptions in a single total.
A coating is not a shortcut around wet materials, open flashings, or blocked drains. For restoration, we review preparation, adhesion, reinforcement, and excluded areas. A TPO replacement assembly may be compared with repair or a compatible recovery option based on the existing roof, deck, and operational requirements. For a multi-building portfolio, a roof register can carry open items and photos into the next budget window without assigning the same replacement year to every property.
What should the administrator keep after closeout?
Keep a roof plan with section labels, dated photographs, reported leak locations, material descriptions, approved work boundaries, and any test results. Mark areas the crew could not reach and list the next inspection or maintenance action. If a resident room was protected or temporarily moved, retain the date and completion note with the work order. Those records help the next administrator distinguish a completed repair from a temporary measure and give a new facility manager enough context to make a sensible call on the next roof issue.
Request a scoped walk with the roof plan, interior reports, access rules, and preferred work windows. We can return a condition report that distinguishes observed damage from open questions, then price repair and capital options with a clear boundary.
Commercial Roofing Questions
Can roof work be phased around resident routines?
We coordinate each roof area with the facility schedule, required notices, and access restrictions. The sequence should close and protect one section before opening another, with daily records of weather protection and any interior safeguard that remains in place.
Does a ceiling stain show where the roof is open?
The stain locates an interior symptom. We compare it with the roof assembly overhead, trace likely travel paths, and state whether the source is confirmed or whether a targeted test is needed before permanent repair.
What should be separated in an emergency roof estimate?
Temporary stabilization, interior protection, permanent repair, and any testing should appear as distinct items. We identify what is authorized now and what evidence or access is needed to price the longer-term correction.
How should several wings be budgeted?
We record each roof section, assembly, condition, and access limit on a common plan. The capital comparison can then rank repairs by evidence and timing, without assigning one condition or replacement date to all wings.
What information helps the first roof visit?
Provide the roof plan, active leak locations, prior repair notes, resident and staff access rules, and hours when noisy or disruptive work is restricted. We can use that information to set a focused walk and identify any need for follow-up testing.
Review a senior living roof decision
Share the roof plan, leak reports, access limits, and operating schedule. We can document roof conditions and return scoped repair, restoration, or replacement options with temporary protection shown separately.