
Medical Office Roofing in Killeen, TX
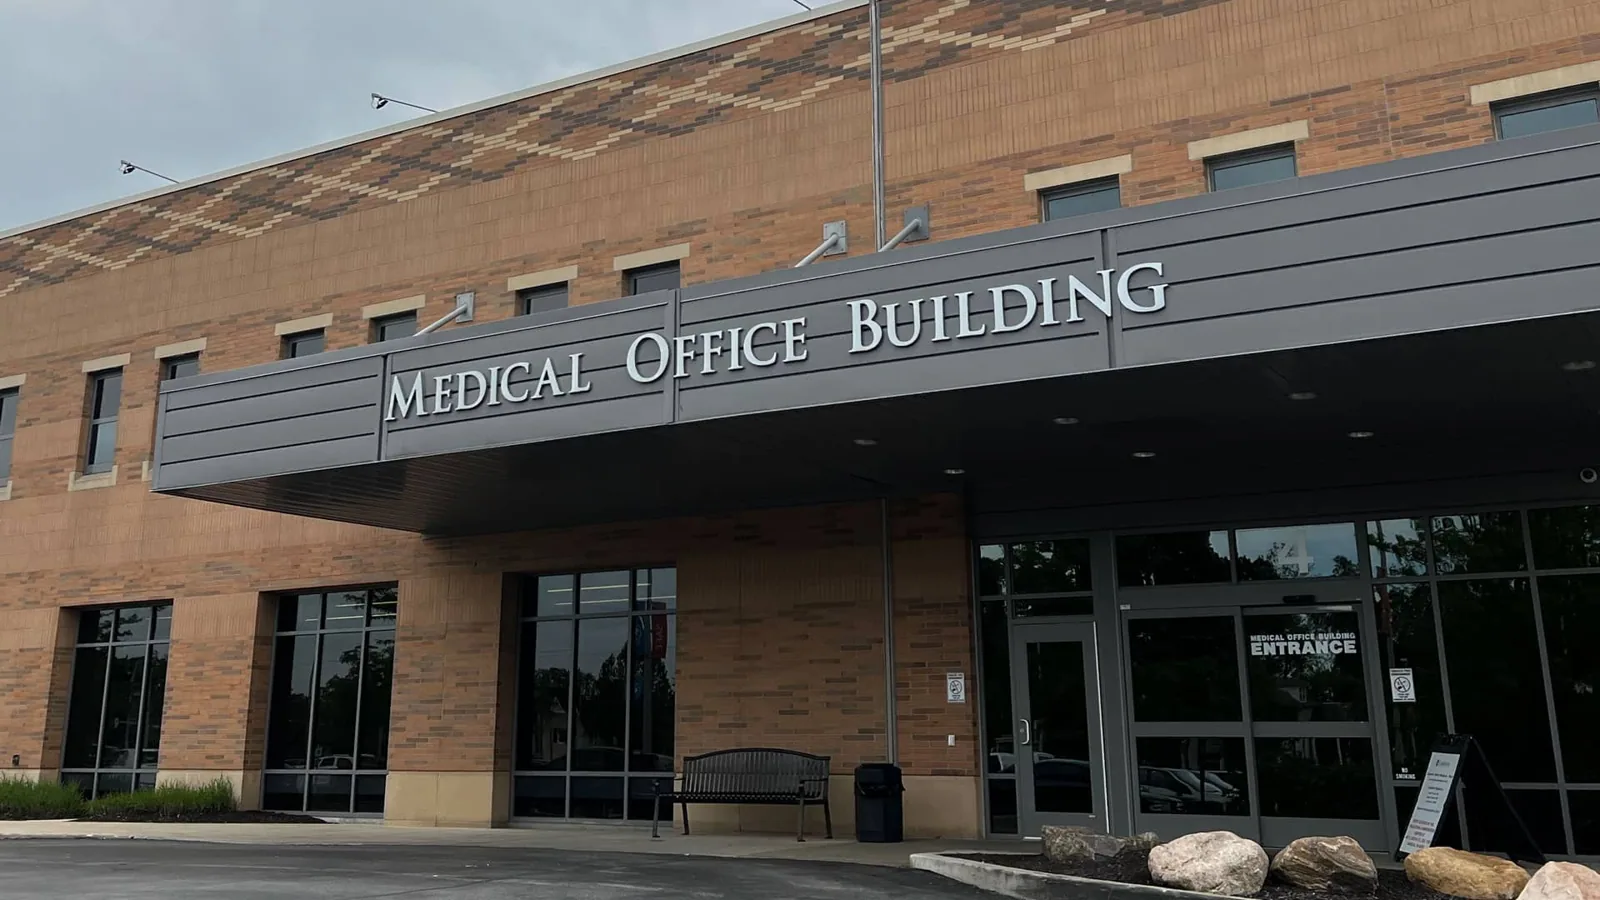
A medical office roof plan begins with the rooms below it and the access the clinic can safely allow. We map roof sections, interior reports, mechanical equipment, and the hours when work can occur. Education and healthcare account for 2,791 local jobs, but that market context says nothing about an individual medical building’s roof condition. Each recommendation should rest on the property’s own assembly, observations, and operating requirements.
Start with an inspection of the roof section and compare interior reports with the exterior detail before deciding on repair. A clinic shares some needs with an office building, but patient access and equipment change the scope. For a larger property, compare hospital roofing while keeping each building distinct. The same access review applies for a clinic serving Harker Heights.
How can the clinic stay informed during roof work?
Before mobilization, identify patient entrances, accessible routes, operating and quiet hours, staging, and areas sensitive to noise or dust. Clinic leadership approves the sequence and notice list.
Map interior symptoms by room and time. A ceiling mark over a records area, corridor, or exam space may not sit directly beneath the roof entry point. The condition report should connect each interior observation to the roof investigation without including private patient information. A roof photograph or work log needs a location reference, not names, charts, or sensitive clinical details.
For active water, separate temporary protection from permanent repair. Agree who moves equipment, approves access, and clears the room for use. An emergency response should stabilize exposure while the permanent detail is evaluated.
What evidence should the roof walk capture?
Record the roof system when it can be confirmed, then mark seams, penetrations, flashing, drains, edges, and prior patching by section. Include dates, photographs, and any area that could not be entered. A clinic manager may report water during a particular weather event, but the report should label that as an observed symptom until an exterior source is verified. This keeps the next repair decision tied to evidence.
Check roof curbs for mechanical units, exhaust, medical gas routing where visible, conduit, and communications equipment. The roofing team should not handle clinical systems or disconnect equipment unless that work is expressly assigned to qualified personnel. A curb and support review can identify the interface, while the operator confirms the system controls and access restrictions.
From April 2025 through March 2026, North Killeen had 75 of the 278 new or expanding commercial occupancies recorded across the city. That local activity is planning context, not a condition finding. A clinic serving the North Killeen area or the Rancier Avenue Corridor should confirm access through its own entrance and daily calendar.
How should moisture concerns be investigated?
Trace the exterior drainage path from high points to drains and scuppers. Check whether a blocked strainer, damaged flashing, open seam, or equipment base could explain the interior report. Record surface conditions and visible moisture separately from an assumption that insulation or deck is wet. If testing requires an opening, identify the location, method, protection, restoration, and approval before material is removed.
An infrared moisture survey can help select follow-up locations when conditions suit that method. It does not alone establish moisture content or roof condition. Explain how the scan will be interpreted and whether verification is recommended. For a clinic, coordinate any test cut or repair with the facility contact so the area below can be protected and returned to use in an agreed sequence.
Killeen lists the 2024 International Energy Code as amended and the 2023 National Electrical Code as amended among effective construction codes. Confirm which provisions and permits apply to the specific project with the appropriate design and building professionals. Replacing insulation, changing rooftop equipment, or altering the roof assembly can involve different review than a limited repair.
Which contractors own each interface?
Medical buildings often need more than one trade at the roof. Define whether the roofer handles membrane, flashing, edge metal, and drains, while mechanical or electrical contractors handle their systems. Identify who isolates equipment, provides rigging, disconnects lines, verifies operation, and restores alarms. If a responsibility is not in the written scope, keep it visible as an open coordination item rather than assuming it is included.
Set the roof work limit by section and daily protection capacity. If concealed damage, wet material, or a new penetration appears, pause at the agreed boundary and document what changed. The owner can decide whether to authorize a priced addition, schedule another visit, or protect the area temporarily. This is particularly important where occupied exam rooms cannot be treated as ordinary staging space.
When a clinic uses a roof section with a TPO membrane, confirm compatible repair materials and attachment details before work. The name of the system is not a substitute for reviewing the actual assembly, repair history, and manufacturer requirements that apply to the property.
When does repair, restoration, or replacement fit?
A localized repair may be appropriate when the defect is contained and adjacent materials remain serviceable. Broader restoration or coating requires review of adhesion, moisture, drainage, seams, edges, and warranty conditions. Replacement can address more of the assembly but brings a larger schedule, access, removal, and patient-protection plan. Compare these choices by roof section rather than treating a single patch as evidence for every building.
Each option should state quantities, material assumptions, access needs, daily stop points, temporary protection, exclusions, and allowances for concealed conditions. Identify whether design review, permit work, equipment moves, or interior ceiling repair sits outside the roofing price. A clear scope lets clinic leadership compare bids without overlooking a responsibility that could affect patient areas.
For an existing clinic portfolio, link the condition record to future inspections and a budget window. A repair may extend serviceable material, while unresolved moisture or recurring details may justify more investigation. Do not assign a replacement year without documenting the assembly, observed condition, and assumptions behind that estimate.
What should be in the closeout file?
Provide a roof plan with section labels, dated photographs, observed findings, inaccessible areas, approved scope, change decisions, and completion notes. Record repaired locations and materials so the next inspection can distinguish new conditions from prior work. Include warranty terms if applicable and list the owner’s maintenance duties or outstanding follow-up items. Exclude patient names and sensitive information from the roofing record.
Use the closeout to identify the next decision, not just to prove a crew was on site. If a test remains open, name the responsible party, the area to verify, and the condition that would change the scope. This helps clinic staff maintain an accurate service record and gives the property manager a defensible basis for the next budget discussion.
Commercial Roofing Killeen can inspect accessible clinic roof areas, map findings, and return scoped repair or replacement choices. Share the roof plan, reported leak locations, access restrictions, patient schedule, and equipment contacts. The recommendation should separate confirmed conditions from assumptions and keep the limits of each option clear.
Commercial Roofing Questions
Can roof work be scheduled around patient appointments?
Scheduling can account for appointment blocks and access needs if the clinic identifies them before mobilization. The owner should approve the sequence, notice plan, and daily work boundary; weather and concealed conditions can still require changes.
Should the roofing crew enter exam rooms?
Room entry should be limited to the access the clinic authorizes. If an interior check is needed, the facility contact can arrange it and protect patient privacy. Roof observations and clinical records should remain separate.
Does a ceiling stain prove the roof membrane has failed?
A stain is an interior symptom, not a complete diagnosis. Water can travel before it appears, so the inspection should compare the reported location with roof details and label any unconfirmed source clearly.
Who moves rooftop medical or mechanical equipment?
The proposal should name the qualified party for each disconnect, move, reset, and verification. The roofing team can coordinate flashing and curb work without taking responsibility for systems outside its assigned scope.
What makes a medical office roof proposal useful?
A useful proposal identifies the roof section, evidence, quantities, protection plan, schedule assumptions, exclusions, and any test or design decision still open. This gives clinic leadership a clear scope to compare and approve.
Coordinate a clinic roof review
Share the roof plan, leak reports, patient-access windows, equipment contacts, and interior protection needs. We can document accessible conditions and return an option set with clear trade boundaries.