
Hospital Roofing in Killeen, TX
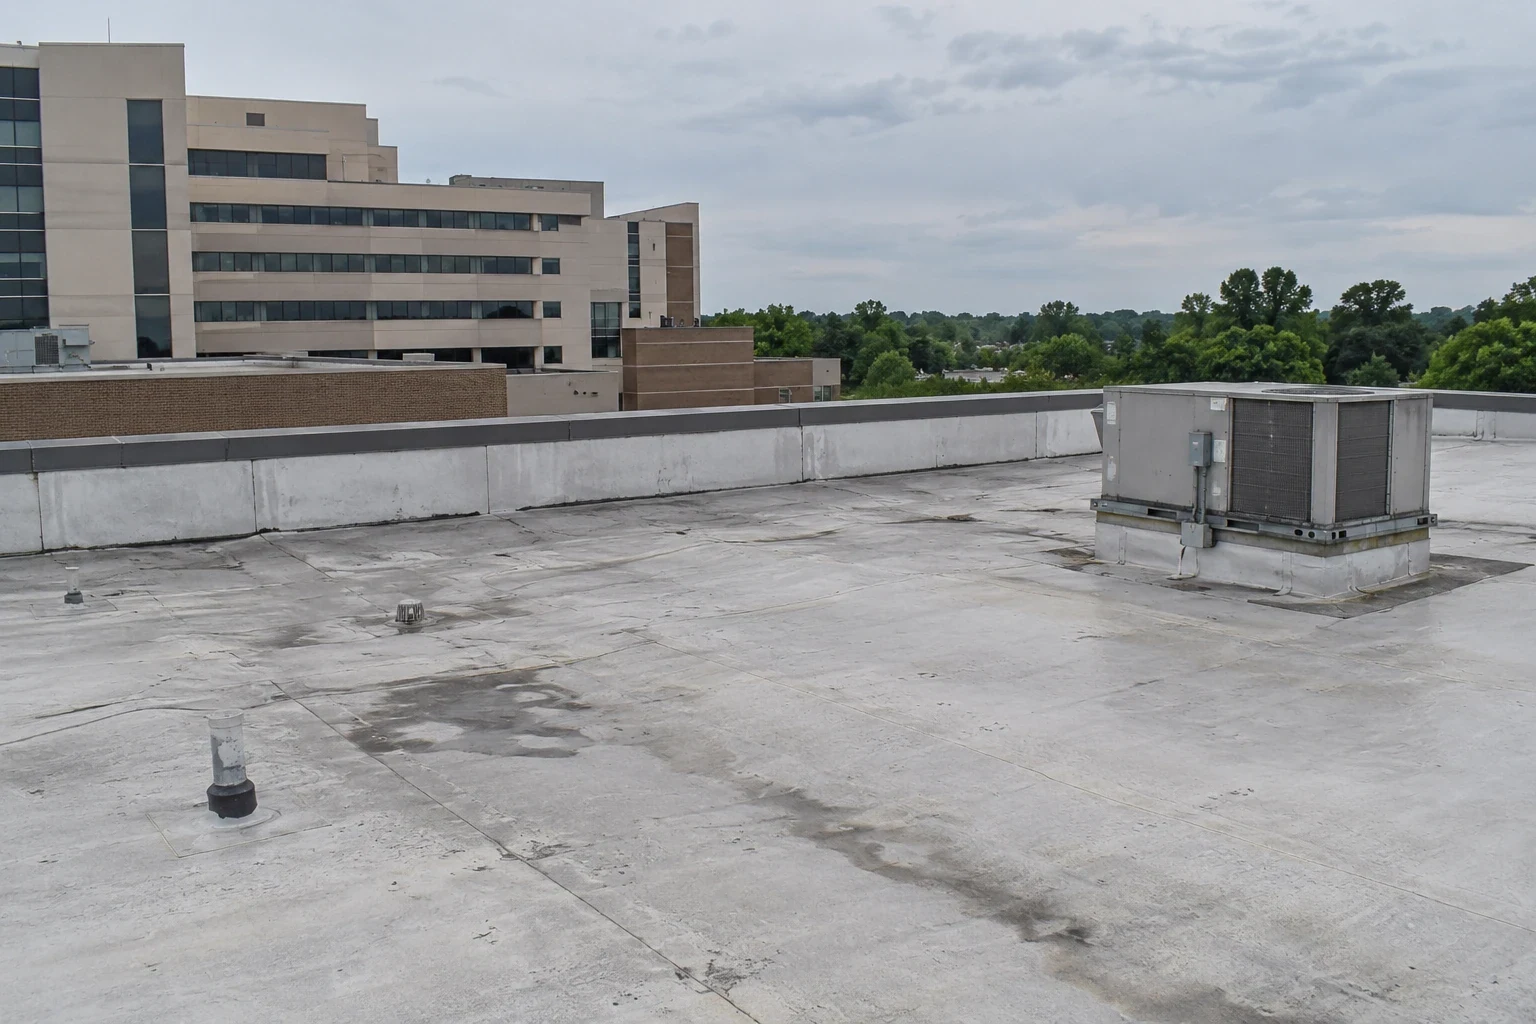
A hospital roof scope must protect the building without making an unapproved change to clinical operations. Begin with the structure, roof sections, the system below each area, and the access rules the facility team sets. A reported leak is a reason to coordinate a roof walk, not permission to enter a department or handle equipment. Our condition record separates what the roofing team can see from what hospital staff must verify inside the building.
Killeen’s March 25, 2003 storm entry lists 1.75-inch hail and an F0 tornado. Treat it only as a reason to inspect current details, not as evidence of damage to a hospital roof. We map observed impacts, prior repairs, and exposed details instead. Start with a commercial roof inspection, then define the area requiring protection before repair work begins.
Which operating boundaries need approval?
The hospital’s facility lead should identify restricted roofs, escorted routes, lift locations, delivery windows, and any system or room that cannot tolerate vibration, noise, dust, or interruption. The roofing plan should show the work area and its daily stop point. Clinical staff determine whether an interior space is available for inspection or protection. A contractor should not infer access from a door, hatch, or equipment platform.
Before mobilization, name the contact responsible for authorizing changes, the person who can pause work, and the procedure for reporting a new leak or condition. Establish how a crew will communicate if weather, concealed damage, or an equipment issue forces a change. The facility can decide whether to move activity, isolate a room, or defer a phase; the proposal should make those decisions visible instead of assuming the building can absorb them.
Emergency stabilization and permanent restoration are different work orders. An emergency roof response may reduce immediate exposure while a designer or owner reviews the permanent detail. Record temporary materials, inspection timing, weather limits, and removal plan so a short-term measure does not become an undocumented condition.
What should the inspection prove or leave open?
Map membrane, seams, edges, wall transitions, roof hatches, drains, scuppers, equipment curbs, and penetrations by section. Photograph each observation with a clear location reference. If a surface was unsafe, covered, or inaccessible, identify it as unobserved. The condition report should distinguish an open seam or damaged flashing from an interior stain with no verified exterior source.
A hospital's post-event walk should compare current marks with its roof map, recent work, and the areas the facility can safely access. An inspection should assess today's materials and repair history, then recommend additional testing only where the visible evidence leaves a real question.
Code and permit review belongs to the project team. Killeen applies an amended 2024 International Building Code under its construction codes effective January 1, 2026. Confirm the applicable requirements with the design professional and building officials for the actual scope, especially where replacement changes attachment, insulation, drainage, or rooftop equipment.
How can a leak be traced without overstating the source?
Follow the roof’s drainage path from high areas to drains, scuppers, and overflow provisions. Note ponding, blocked strainers, damaged leaders, and water that travels around curbs or pipe supports. Compare roof findings with the interior report while keeping both observations labeled. A ceiling stain in a patient-care area may be urgent, but the exact entry point may be several feet or a roof section away.
If water is active, the facility decides what interior protection is permitted. A roofing crew can place temporary cover or dry-in only within the authorized boundary. Keep clinical equipment, records, and staff routes outside the work zone unless the facility lead has approved the plan. A targeted drain and scupper repair may correct a damaged component, but blocked drainage alone does not explain every leak.
Where assembly moisture is uncertain, use a defined diagnostic method. An infrared survey may narrow areas for follow-up; a test opening can answer a different question. Each step should specify who interprets the result, how the opening is protected, and what restoration detail closes it. A report can state that an area needs confirmation without presenting an indicator as a final diagnosis.
Who controls roof equipment and penetrations?
Hospital roofs may carry ventilation units, exhaust, electrical distribution, communications, and dedicated building systems. Identify each interface and keep the assignment clear. Roofing contractors can inspect and flash an approved curb; mechanical, electrical, and specialty contractors handle their own system changes when assigned. The facility’s lockout, escort, and life-safety procedures remain in effect throughout the work.
For every unit, note clearances, curb height, flashing condition, and whether technicians can reach service points without walking on vulnerable membrane. If an equipment replacement is planned, coordinate final dimensions and loads before new roofing is installed. A curb and support scope should say who disconnects, resets, and verifies the equipment. It should also state how any failed substrate or concealed damage will be priced.
Hospitals and clinics share some assemblies but not the same operating rules. Compare the access checklist with a medical office roof plan, then keep hospital departments and roof sections separately identified. For sensitive cooling equipment, see data center roofing coordination as a separate building type.
When should the owner compare repair and replacement?
Localized repair is easier to justify when the defect is limited, adjacent materials remain serviceable, and a durable detail can be inspected. Broader restoration or recovery depends on the existing assembly, moisture, deck capacity, edge conditions, and code. Full replacement affects more areas and needs a more detailed schedule, protection plan, and coordination with facility operations.
Ask bidders to show the same roof sections, quantities, material assumptions, exclusions, allowances, staging, and daily stop points. Clarify who provides interior protection and who handles mechanical or electrical work. If a price assumes a dry deck or reusable curb that has not been verified, mark the assumption and explain how a change would be approved. Comparable scopes allow the facility and owner to weigh cost against operational exposure.
The Killeen-Temple metropolitan area includes Bell, Coryell, and Lampasas counties. Keep each property’s findings and access rules distinct. The Temple Outer Loop is planned to connect employment centers, neighborhoods, and interstate commerce. A roof condition report should show observed defects and limitations.
What belongs in the hospital roof service record?
Keep a plan marked with roof sections, inspection dates, photographs, repairs, temporary protection, and open follow-up items. Record materials and exact repair locations so future staff can tell whether a new stain relates to prior work. Include warranty terms and owner maintenance duties where applicable. The roofing file should not contain patient-identifying information or unnecessary clinical detail.
For each open item, name who will arrange access, the test needed, and what could change the recommendation. Regular review preserves a useful history without turning every observation into a replacement proposal.
Near Downtown Killeen, Commercial Roofing Killeen can document accessible roof sections and prepare a repair or replacement scope with a stated work boundary. Share approved access rules, roof plans, leak locations, equipment contacts, and operating windows. The facility team remains in control of interior access and clinical operations while the roofing team prices its assigned work.
Commercial Roofing Questions
Can the roofing crew enter patient-care areas?
Only when the facility approves the access, timing, and protective measures. The roofing plan should not assume entry; hospital staff control room access, patient privacy, and clinical operations.
Does historic hail prove a current roof was damaged?
No. The event is regional context only. Current conditions must be documented at the building, and any damage conclusion should rely on visible evidence, repair records, or approved testing.
How are emergency leaks handled at a hospital?
The facility first identifies the affected room and its operating restrictions. The roofing team can stabilize an authorized area, record temporary materials and limits, and return with a permanent scope after conditions are reviewed.
Can a hospital reroof while remaining open?
A phased approach may be possible if the facility approves access, noise, staging, weather protection, and daily exposure limits. Each phase needs a stop point that can be safely secured before operations resume.
What should a hospital roof proposal include?
Request section-specific quantities, protection, schedule assumptions, trade boundaries, exclusions, concealed-condition allowances, and follow-up tests. The proposal should state what is confirmed and what still requires approval.
Set the hospital roof work boundary
Provide the roof plan, approved access rules, leak locations, equipment contacts, and facility schedule. We can document accessible conditions and return a defined scope that keeps clinical decisions with the hospital team.