
College and University Roofing in Killeen
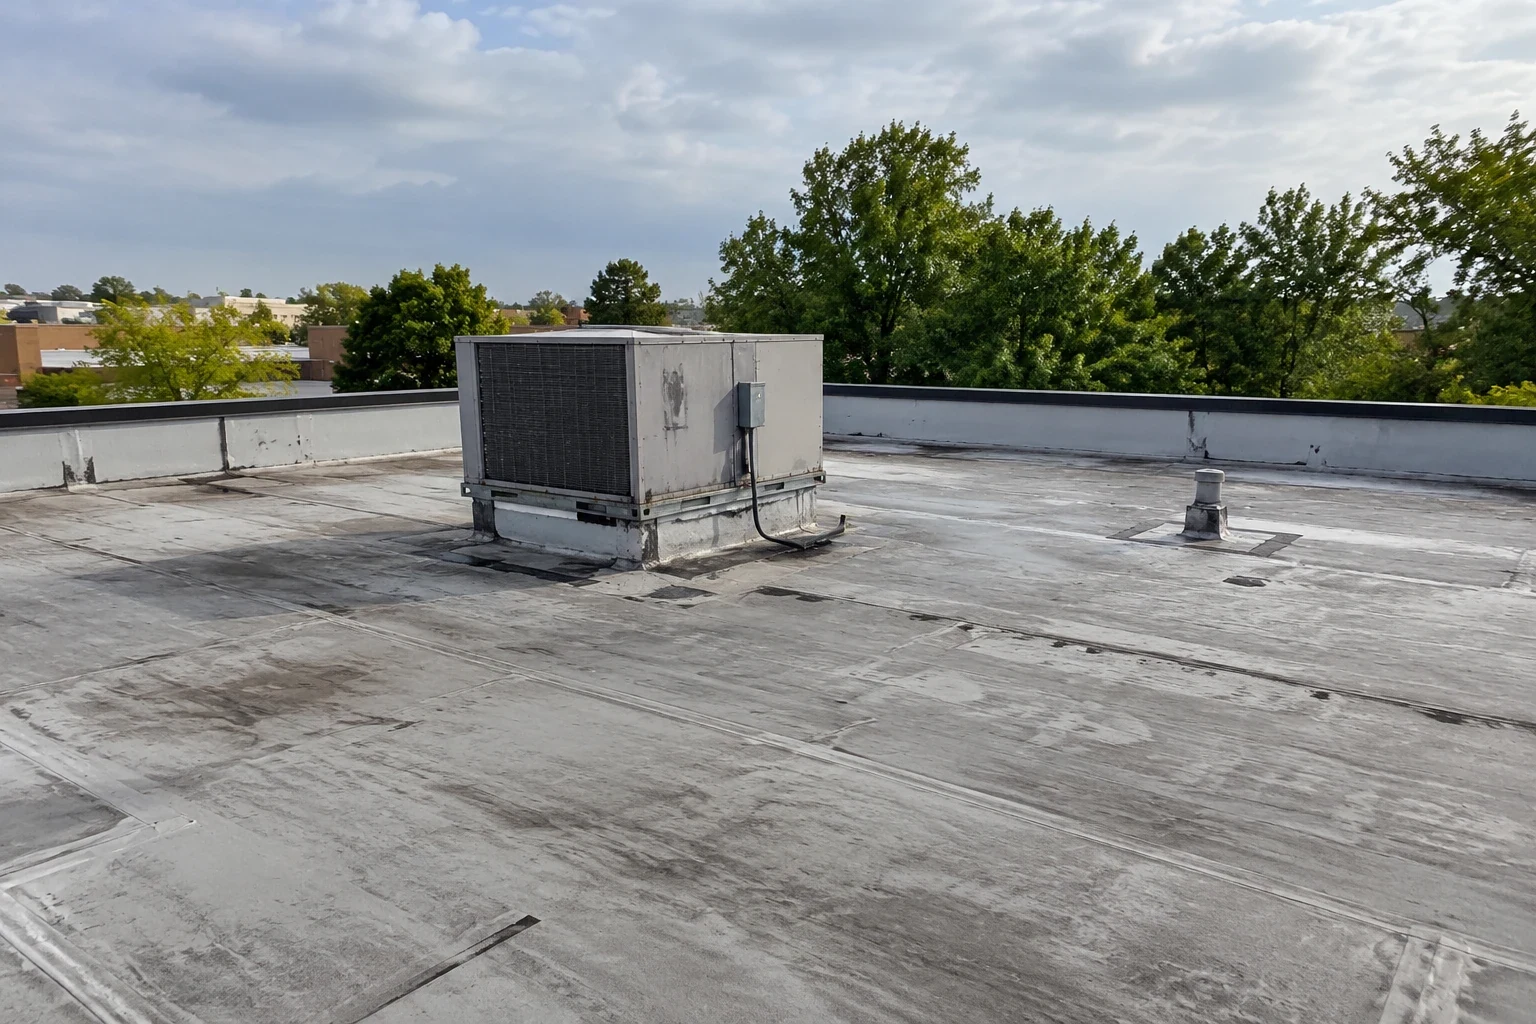
A campus roof decision rarely fits one building or one calendar window. Classrooms, labs, dining areas, residence halls, and event spaces can have different access contacts and shutdown rules. We start with the facility list and known leak history, then map each report to an accessible roof section. That gives the facilities lead a place to begin without treating a campus as one undivided asset.
Central Texas College participates in Killeen’s TIRZ #2 alongside city and county partners. That local planning relationship does not establish any roof condition, but it can make it useful to keep campus work quantities separate from wider improvements. A commercial roof inspection records what can be reached, while a Killeen school roofing plan reflects different bell and student-access controls.
How does each building get its own roof record?
Assign a durable name to every building and divide large footprints into roof sections that can be inspected and maintained separately. Record the assembly when known, drainage points, equipment, repair history, and access restrictions. Keep a lab wing distinct from a lecture hall or gym, even when the roofs connect. A shared campus name should not hide which area has a recurring leak or a different membrane.
Attach photographs to a marked plan and note the date, weather as reported, observed condition, and any area that could not be reached. If the records do not identify an installation date or roof type, label that item unconfirmed. The next check can then answer a specific question instead of repeating a general walk. A roof condition report can preserve those observations for budget review.
Track each open item with a priority, temporary protection, decision owner, and next review date. If an inspector sees a seam defect but cannot confirm moisture below the membrane, keep those as separate entries. This helps facilities distinguish immediate stabilization from a possible capital project and prevents one uncertain observation from controlling the whole campus budget.
Which work windows fit the campus calendar?
Put term dates, exams, graduation, public events, summer programs, and residence-hall activity on one access calendar. A quiet classroom period may still coincide with lab work, food service, or an event that uses the same delivery route. Pair each phase with the building contact, protected rooms, roof entrance, staging location, and approved stop time. That lets the institution move one area when its schedule changes without losing track of the other buildings.
The city’s leading roadway projects include Chaparral Road, W.S. Young Drive, East Trimmier Road, and West Trimmier Road among its first four priorities. Those routes can help orient material planning, but the campus gate, turning area, and roof hatch control the actual sequence. For work in Downtown Killeen, confirm the specific site entrance rather than relying on district boundaries.
Before the crew mobilizes, agree on pedestrian separation, lift placement, debris control, emergency access, and the person who can pause work if a class or event needs the area. Materials should be staged so campus operations can continue around the designated work zone. If a phase covers several connected rooms, define how the interior is protected and how staff will know when it is released.
Where do equipment and trade boundaries meet?
Inventory air handlers, exhaust, lab vents, communications lines, conduit, skylights, and supports before pricing the roof. For each curb or penetration, state who handles shutdown, disconnect, reset, flashing, and functional checks. Mark equipment that must remain live and clearance needed by service technicians. A curb and support review can document the transition so roof work does not absorb an unassigned mechanical task.
Where moisture is suspected beneath a membrane, identify the question a test should answer before opening the assembly. An infrared moisture survey may help identify areas for confirmation when conditions suit the method. If an EPDM roof is present, repair materials and flashing details should fit the existing assembly. A EPDM roof system review can focus on those compatibility points.
Older additions may have different deck heights, drainage paths, and membrane transitions. Note where a newer roof meets an older section and whether expansion joints or parapets interrupt the field. A system name alone does not settle whether a repair material will bond or whether a recovery is feasible. Confirm the existing assembly and test compatibility before the proposal commits to a method.
How should options be compared for each building?
One campus wing may need a localized repair while another has repeated leaks, wet insulation, or weak edge details that call for broader evaluation. Compare repair, recovery, and replacement against the same measured sections. Recovery depends on existing layers, moisture, deck capacity, drainage, and project requirements; replacement adds removal, debris handling, and a longer weather-protection sequence. A single campus-wide recommendation can mask those differences.
List quantities, access assumptions, exclusions, interior protection, equipment work, and concealed-condition allowances by building. State how a discovery will be photographed, priced, and approved. A phased occupied-building plan can help sequence work between active areas. A separate multifamily roof plan addresses resident coordination rather than campus approvals.
Ask for the assumptions behind every alternate: whether wet insulation is included, how much deck replacement is carried, which drains and penetrations are covered, and whether temporary protection is priced. A facilities committee can then compare a near-term repair with a planned replacement using the same limits. If a concealed condition changes the quantity, the approval path should be clear before work continues.
What should facilities carry into the next term?
Closeout should show the section repaired, materials used, approved changes, dated photos, and follow-up inspections still due. Keep inaccessible areas and open questions visible. If an equipment shutdown or temporary room restriction affected the work, note when it ended and who accepted the handoff. Facilities can carry those details into the next term without mistaking one building’s repair for campus-wide completion.
For each roof, keep warranty documents and maintenance instructions with the marked plan. Central Texas College and Downtown Killeen are distinct parts of the local building context; a record can help the facilities team coordinate a particular Killeen asset without transferring a finding from another property. Share the known roof plans, current leak locations, building contacts, calendar limits, and change-approval path before the next review.
Assign a campus contact to accept each completed phase and update the asset record when access or equipment restrictions change. The closeout can list what remains to inspect, which recommendations are deferred, and what should prompt a return visit. That record is more useful than a broad completion note when several departments share responsibility for the roof portfolio.
Commercial Roofing Questions
Which campus buildings should be reviewed first?
Start with active water entry, rooms with critical equipment or contents, and sections that have repeated repair history. We can document accessible areas and identify where a test or follow-up visit would clarify the decision.
Can roof work fit between semesters?
It can when the building is actually available and the crew can close each phase safely before occupants return. Confirm exams, summer programs, residence use, deliveries, weather protection, and the person who approves a schedule change.
Does each building need a separate proposal?
A campus may use one contract, but the scope should identify quantities, assemblies, access, and exclusions by building. That makes it possible to compare timing and condition without applying one roof conclusion to every facility.
Who coordinates lab equipment shutdowns?
The institution identifies the qualified party for each system and approves any shutdown. The roofing scope should name curb and flashing work, the mechanical boundary, the reset responsibility, and the point when the system is checked before the area returns to use.
What should the facilities group retain after repair?
Keep the marked plan, dated photos, completed work areas, approved changes, material details, and next inspection needs together. Note any limits on access so a future reviewer knows what the crew did not observe.
Plan a campus roof review
Share the building list, current leak reports, roof access limits, and academic calendar. We can document accessible conditions and prepare repair or replacement options by section.