
Commercial Roofing for Killeen Shopping Centers
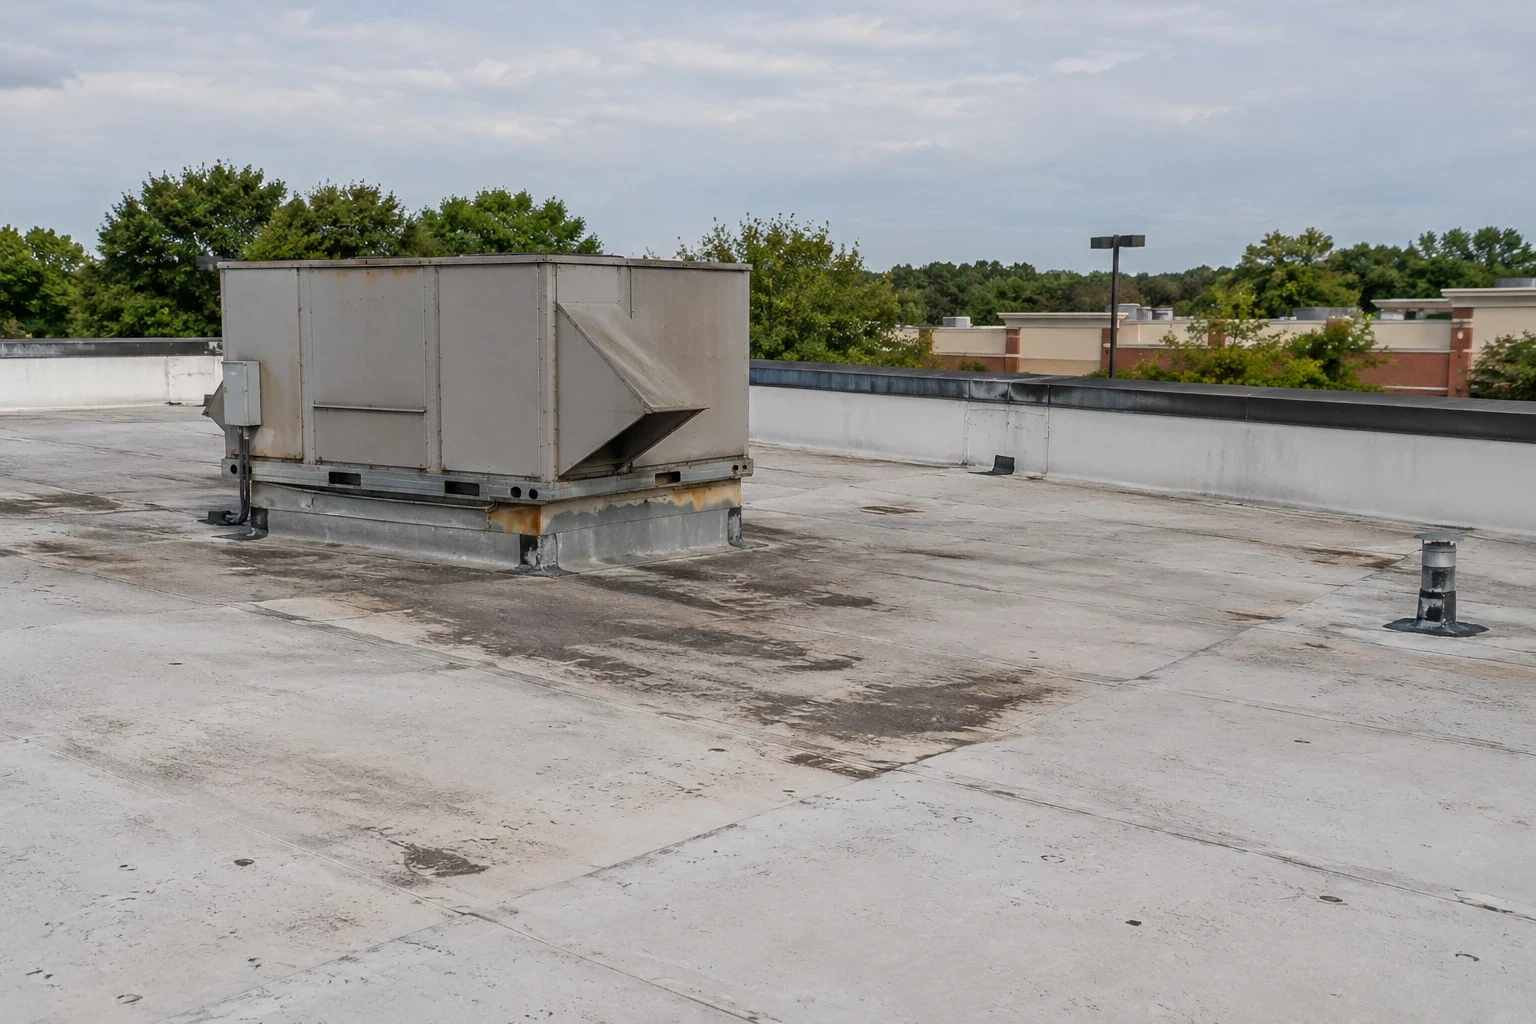
A shopping center roof serves multiple suites, signs, rooftop units, service areas, and customer entrances. A leak in one tenant space can involve a seam, curb, drain, wall transition, or upstream water path several bays away. We start by matching each report to a roof section and a tenant location, then document what can be observed before proposing a repair or larger project. The goal is a scope that lets ownership compare condition, disruption, and timing across the property instead of treating each call as an isolated ceiling stain.
Retail accounts for 5,334 local jobs, a reminder that occupied storefronts and customer circulation can shape the work sequence. The figure describes a citywide sector, not an individual center’s occupancy or roof. For ownership, the useful first step is a current suite map, roof-section plan, tenant access contact, and delivery pattern. A commercial roof inspection can establish a building baseline, while large-format retail review addresses a different operating pattern.
How will one register cover different tenant areas?
Give every building and roof section a consistent identifier. Add suite ranges, approximate roof area, assembly when known, drainage points, access limits, rooftop equipment, and the person who can coordinate entry below. Keep attached retail wings separate when their construction, elevation, or repair history differs. This makes it possible to tell whether three leak calls share one condition or point to separate defects.
Mark each reported interior symptom on a site plan, then pair it with a roof photograph and a location that a technician can find. Record whether the source was confirmed, likely, or still unknown. Water can move laterally before appearing in a tenant space, so avoid assigning a cause based only on the ceiling location. A roof condition report should distinguish observed evidence from assumptions and identify areas that were inaccessible.
Which merchant and delivery windows should shape sequencing?
Before mobilization, identify store hours, receiving windows, food-service needs, customer entrances, and any tenant activity that limits overhead work. A restaurant tenant roof plan can require a kitchen shutdown window that differs from neighboring suites. Set daily start, stop, and weather hold points with the property manager, then assign tenant notice responsibilities. Deliveries and lifts need a path outside active customer routes. If one suite has water entry, record its location and immediate protection while a larger repair scope is developed.
Separate noisy or disruptive operations from ordinary membrane work where the conditions allow. Roof access should be controlled, and staging should not block drains, fire routes, or service doors. If a tenant reports active water entry, document the affected area and use temporary protection suited to the observed condition while a permanent scope is developed. The ponding-water assessment can help distinguish a drainage concern from a membrane defect.
Agree on who receives a same-day update when a crew finds a wet deck, loose edge, or unexpected penetration. A short decision path keeps field questions from becoming untracked scope changes. Record the location, photograph, immediate protection, and person who approved the next step. If the condition affects a tenant interior, coordinate the repair boundary with the property contact before reopening the area.
Where might drainage or tenant-facing edges need attention?
Killeen’s approved Downtown Facade Grant Program is a community-improvement project. Where a retail property is part of a broader improvement schedule, ownership can coordinate roof access, sign work, and exterior staging while keeping each contractor’s scope distinct. On the roof, we record canopy tie-ins, wall flashing, sign supports, unit curbs, and drain paths as separate details. For properties in Downtown Killeen, verify the actual loading entrance and safe customer route; district context does not tell us how an individual building is laid out.
For centers in Downtown Killeen, a district review can orient the facilities discussion, but the building’s loading entrance, storefront canopy, and service yard determine setup. City boundaries place Rancier Avenue/FM 439 toward the north side of the historic core and Veterans Memorial Boulevard/Business 190 to the south. Verify the property’s actual entrance before delivery. On the roof, log sign supports, wall flashing, curbs, and drains as separate details.
How can options be compared across each roof section?
Ask for alternatives that cover the same roof areas and assumptions. A localized repair may be appropriate where the defect is limited and surrounding material remains serviceable. A broader repair program can address recurring details across several suites. Recovery depends on the existing layers, moisture conditions, deck capacity, edge details, and applicable requirements. Replacement brings removal, staging, and tenant coordination into the decision. Do not compare a small repair price with a full replacement allowance as if they solve the same condition.
For each option, identify what is included, excluded, and subject to discovery. Note access equipment, protection, disposal, temporary weather measures, penetrations, curbs, and any work assigned to another trade. If the roof contains a coating or membrane system with a repairable area, verify compatibility before specifying new materials. A phased occupied-building roofing plan can help sequence work so the property can keep operating while defined areas are addressed.
What records will support the next leasing cycle?
Killeen’s Rancier Corridor Redevelopment project is a separate improvement context that may affect work timing for nearby commercial properties. It does not define roofing scope, so a center still needs its own roof map, tenant contacts, and access plan. At closeout, file photographs, repair locations, approved changes, material information, and follow-up needs by building and section. If facade or sign work overlaps, keep those interfaces visible in the schedule while leaving membrane quantities and exclusions measurable on their own. A property manager can then hand a clear roof history to the next leasing or facilities team.
When exterior work and roofing overlap, coordinate the schedule but keep quantities and approvals separate. Closeout should identify buildings and sections repaired, include dated photographs, and list follow-up needs. A future manager can then distinguish membrane work from sign, facade, or mechanical work without reopening an old estimate. Use a separate record for each roof area if the property has different construction or repair histories.
Commercial Roofing Questions
How should a shopping center handle leak calls from several tenants?
Log each report by suite, date, weather, and affected room, then compare it with roof section photos and prior repair notes. Do not treat the ceiling location as proof of the source. If active water is present, protect the interior and arrange a roof review that documents the observed condition and access limits.
Can roofing work continue while stores remain open?
Often the work can be divided into controlled areas, but the sequence depends on access, weather exposure, tenant operations, and the time needed to secure each section. Set delivery routes, customer boundaries, daily stop points, and notice responsibilities before mobilization.
What should an owner compare before approving replacement?
Compare options against the same measured areas and include assembly assumptions, moisture findings, deck considerations, edges, equipment interfaces, protection, disposal, and exclusions. Separate confirmed scope from allowances for concealed conditions so a low initial number does not hide different work.
Does a Downtown Killeen address change the roof inspection?
The property’s access and street conditions affect logistics, while the roof still needs a building-specific inspection. Downtown Killeen is bounded by Rancier Avenue/FM 439 and Veterans Memorial Boulevard/Business 190; verify the property location and plan staging around its actual entrances and operations.
What records should the property manager keep after a repair?
Keep a roof plan, dated photos, repair locations, materials, approved changes, invoices, and any warranty or follow-up instructions. File the information by building and roof section so future leak calls can be compared with the work history.
Review the shopping center roof by section
Share the roof plan, tenant leak log, access rules, and known repair history. We can document accessible conditions and prepare comparable repair or replacement scopes for ownership review.