
Big-Box Retail Roof Repair and Replacement in Killeen
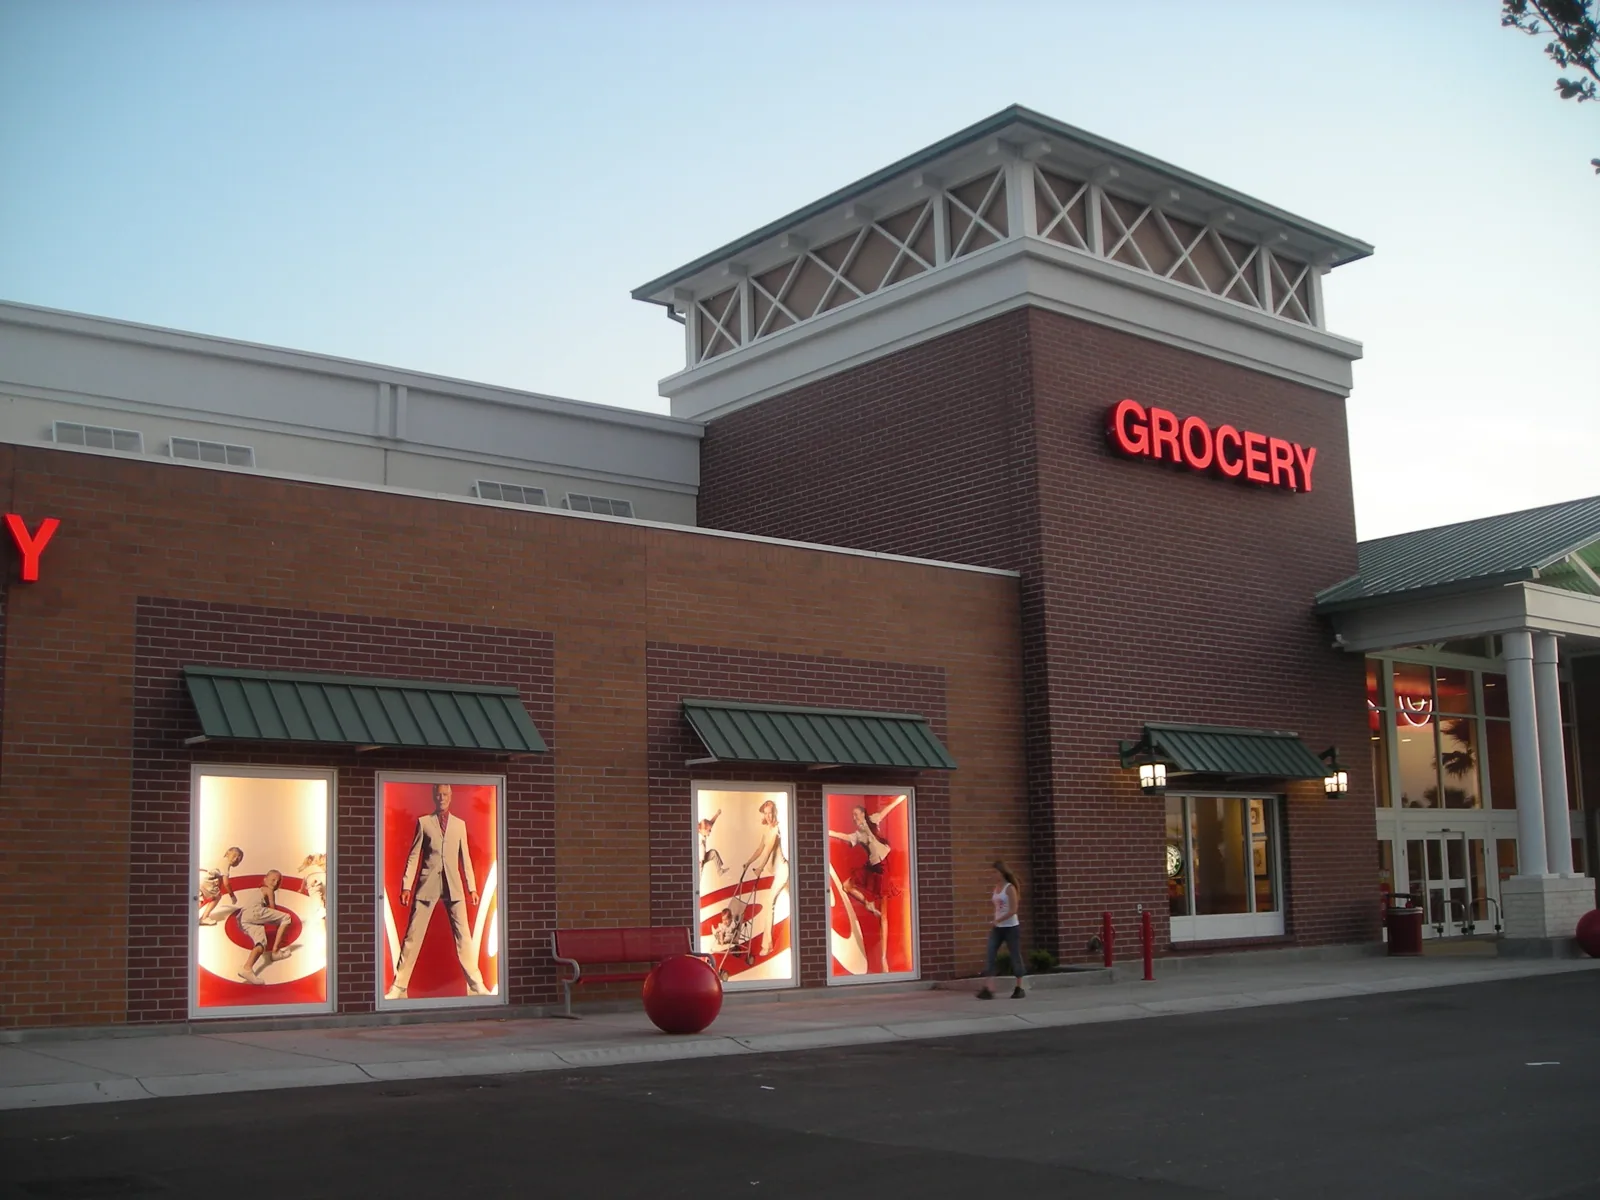
A big-box roof is an operating surface above a store that has to receive stock, keep selling, and maintain safe customer access while roof work is planned. The first useful map separates the sales floor, stock areas, receiving, offices, and equipment zones, then places leak reports against those areas. That helps the facilities lead decide where to inspect and which hours can support a controlled phase. We document the roof conditions we can reach and leave unobserved areas clearly marked.
Killeen’s roadway plan links US 190 access with connectors to Stan Schlueter Loop, including Bacon Ranch Road and Cunningham Road projects. For a big-box site, the actual receiving entrance, turning space, and roof hatch set the crew route. Confirm those details with store operations before choosing a delivery window. A commercial roof inspection can establish the building baseline, while shopping center roofing coordination addresses multi-tenant circulation.
How can roof zones support a workable store plan?
Start with a roof plan that marks sales, stock, receiving, office, and mechanical areas. Give each section a label that can be used in inspection photos, leak logs, estimates, and closeout. Note joints, changes in elevation, parapets, interior drains, scuppers, rooftop equipment, and previous repairs. A large uninterrupted plan is hard to use when a facilities team needs to compare one recurring leak with another. Section-level records make the history more useful.
Trace interior reports upward, then test the suspected roof area and nearby transitions. Do not assume the stain is directly below the opening. Water can travel along a deck, insulation interface, or conduit before it appears inside. Mark whether a source is confirmed, probable, or not yet established. A condition report by roof zone should show observed defects, photographs, access limits, and recommended next action without turning an unknown into a diagnosis.
Which access rules belong in place before mobilization?
Confirm store hours, receiving windows, truck circulation, customer entrances, fire access, and the location of any sensitive inventory. Decide where lifts, material, and debris containers can sit without blocking deliveries or public routes. Identify who can approve a temporary closure or a changed access path. For work over occupied areas, agree on a daily boundary and a secure weatherproof stopping point before the crew opens the roof.
Plan deliveries around the building’s operations and confirm that the route can handle the equipment. A staging plan should identify lift locations, loading limits when known, pedestrian separation, and how the roof will be protected at the end of the shift. Keep tenant or store notices specific to the affected entrance and dates. A phased occupied-building work plan can split a larger project into controlled sections while maintaining a clear daily handoff.
What curb and equipment details belong in the scope?
Count each packaged unit, exhaust fan, skylight, conduit crossing, and pipe support before pricing. For every item, identify who handles shutdown, disconnect, lift, reset, flashing, and operating checks. The roof scope should show where the membrane contractor’s work stops and the mechanical or electrical scope begins. Photograph curb corners and transitions, note any access restriction, and mark details that need a trade present. If the assembly changes, draw how insulation and membrane terminate at each curb, wall, and edge. This turns a long equipment list into a bid boundary the store team can review before mobilization. That curb and support review gives the store team a bid boundary before mobilization.
Photograph each curb at its corners and membrane termination, then record loose metal, open seams, cracked sealant, or movement that changes the flashing detail. Note which units must remain live and who can authorize a shutdown or lift. The roof proposal should assign disconnect, reset, and equipment testing instead of treating them as incidental. Mark supports needing an engineer or equipment contractor before work starts. That record helps compare a flashing repair with curb replacement and keeps another trade’s work visible.
What can the drainage pattern reveal about repair limits?
On a broad roof, a blocked strainer or damaged drain bowl can affect more than one interior area. Record the path from high points toward drains, scuppers, and overflow locations. Note debris, damaged strainers, open seams, loose flashing, and any water observed during the visit. Avoid calling a roof structurally deficient based only on a wet spot. The next step may be cleaning, a focused test, repair at a transition, or an engineering review depending on what the inspection shows.
After a storm, examine the present surface and edge details, then compare photographs with maintenance records. A past weather event cannot establish current damage to a store roof. Record any displaced metal, puncture, open seam, or damaged flashing that is actually visible and note where equipment or inventory access limits the inspection. A hail-damage review can organize the observations while a drain and scupper inspection addresses water movement.
How can options be compared on the same measured basis?
On a big-box property, the work boundary should follow operational zones rather than an arbitrary share of the roof. A repair can isolate a documented failure near receiving or a unit bank; a larger scope may fit when repeated defects link several sections. Recovery depends on layer count, moisture, deck condition, drainage, and edge restraint, while replacement adds removal and a longer weather-protection sequence. Show how each option affects stock protection, deliveries, and temporary closures. Include the same measured curbs and drains in every alternative so the owner compares the work itself.
Separate confirmed work from allowances for concealed conditions. List included penetrations, curb flashing, edge metal, drains, insulation, and protection. State how discovery will be documented and who can authorize a change. A comparison that separates base scope, alternates, and contingencies is easier for an asset manager to evaluate across sites. For membrane selection, compare the existing assembly and compatibility before naming a product. Compare the system with the existing assembly, and review the commercial replacement process.
Which maintenance notes should outlast a staff change?
At closeout, deliver marked plans, dated photographs, completed work areas, approved changes, material information, and any maintenance or follow-up instructions. Store records by building and roof zone so a future service request can be compared with earlier observations. Keep inaccessible areas and open questions visible. If a drain was cleared or a curb repaired, record the exact roof section and date instead of relying on a general invoice description.
Keep the roof map tied to store operations: receiving doors, lift placement, customer separation, roof access, and equipment zones. A future facilities lead should identify the repaired section without relying on a former manager’s memory. For a site in Downtown Killeen, verify the entrance used for deliveries and where materials can be staged. A grocery store roof review addresses a different equipment and food-handling mix.
Commercial Roofing Questions
How can a store stay open during a roof replacement?
Divide the roof into phases that can be opened, protected, inspected, and secured within each planned shift. Confirm entrances, receiving, lift routes, weather procedures, and store contacts before work starts. The building team must approve any temporary closure or change in customer circulation.
What should be included in an inspection after a leak?
Record the interior symptom, date, roof zone, nearby drains and equipment, visible membrane condition, photographs, and access limits. Trace the likely path instead of assuming the opening is directly above the stain. Mark conclusions by confidence and identify any test or trade review still needed.
When does a large retail roof need replacement instead of repair?
The decision depends on condition across the assembly, moisture, deck, edges, repair history, and the cost and disruption of repeated work. Compare defined alternatives by roof zone. A single leak or historical storm report does not establish that the entire roof needs replacement.
How should rooftop units be handled during membrane work?
Inventory each unit and curb, define the roofing and mechanical boundaries, and assign responsibility for disconnect, lift, reset, flashing, and functional verification. Confirm access and shutdown approvals before bidding so the interface is not left as an assumption.
How should the store team prepare for a roof scope review?
Share the roof plan, known leaks, equipment list, access rules, and receiving schedule. We can inspect accessible areas, mark unverified conditions, and return options with measured work, exclusions, and concealed-condition allowances separated. The facilities lead can then compare the repair boundary with a broader replacement scope before approving a phase.
Scope the large-format roof by section
Share the roof plan, leak history, equipment list, operating hours, and access constraints. We can document observable conditions and prepare a repair or replacement scope with defined work zones.