
National Guard Armory Roofing in Killeen, TX
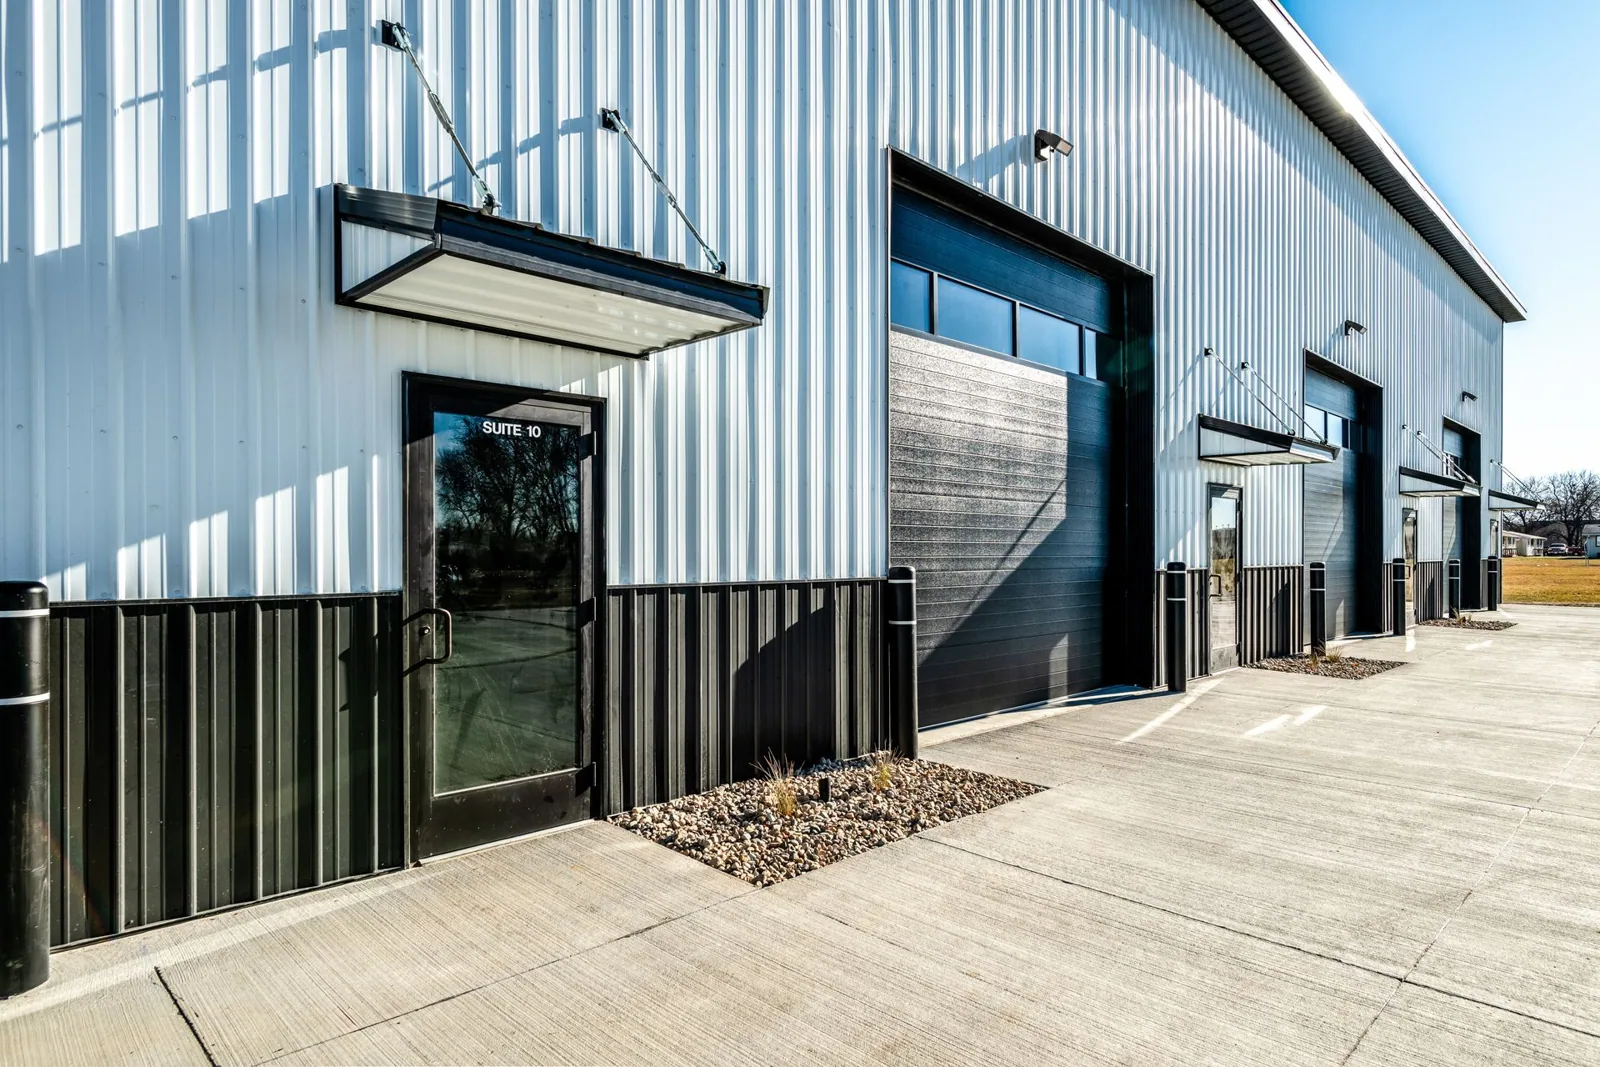
An armory roof review has to account for both the assembly above and the activities below it. Drill space, vehicle bays, offices, storage and training rooms can have different access needs, even when they share one roof plan. We mark the roof sections, inspect accessible details, and state where a closer test is still needed. The owner or authorized facility lead controls entry, escorts, staging and operating windows. A roofing visit does not create authorization to enter a readiness center or imply prior work there.
US 190, SH 195, and SH 201 serve the Killeen area; planned corridor work can affect deliveries, so verify current access before setting a lift or material drop. That context helps shape a proposed arrival window, while the facility sets its own gate and parking instructions. We begin with a condition inspection, then connect each observation to a repair boundary, moisture question or replacement-cycle decision. The result should be usable by both the facility contact and the asset manager reviewing the budget.
How should the roof register divide an armory?
We separate the roof by assembly, construction phase, elevation, drainage area and operating zone. An office wing with rooftop units may have different curb details from a high-bay drill floor or vehicle area. The inspection records membrane type or metal panel profile where it can be identified, then follows seams, laps, penetrations, drains, scuppers and perimeter metal. A drawing that shows only an overall outline is not enough to price a repair accurately; section labels need to correspond to field observations and access limits.
Where the roof includes a low-slope area, we look for open seams, punctures, ponding, split flashing and changes around equipment supports. A sloped metal section calls for attention to panel movement, fasteners and transitions. We avoid assuming that one visible patch represents the full system. If interior staining is reported, its location is compared with the roof plan, but the stain alone cannot establish where water entered. An administrative roof area may offer a useful comparison for records, but the armory's actual construction and condition control the scope. A government roof section still needs its own assembly and access notes.
What needs approval before a roof walk?
The facility contact should define who may enter, how an escort is arranged, which tools may be carried, and whether photographs are restricted. We list those requirements alongside the requested work window so the inspection does not arrive with an incomplete access plan. If the owner requires background checks, badging, vehicle identification or a designated staging area, those steps must be cleared through the authorized channel. We do not state or imply that a contractor has already met a site's access conditions.
Once on the roof, a safe access route needs to reach each included section without crossing a restricted space or interfering with other work. We note locked hatches, unprotected edges, equipment that blocks a route and any area that cannot be viewed under the approved visit. If roof work occurs above an active drill or vehicle bay, the owner decides whether operations can pause, relocate or continue within a protected zone. A sequenced reroof plan can set boundaries and daily closure points, while the facility retains approval over its activities.
Which Killeen conditions belong in the record?
An armory roof's work window should reflect Killeen's 18.3 average annual days above 100°F and the crew's on-site readings. For roofing, high surface temperatures can change adhesive and coating application windows and increase stress on exposed details. We check actual conditions against the selected product requirements and record them when work is performed. Regional heat patterns do not show the temperature or condition at a particular armory; the crew must assess the roof and work date directly.
A Killeen storm entry dated March 25, 2003 describes an F0 tornado; hail in that same report reached 1.75 inches. The event is a reason to inspect current metal edges, membrane surfaces and roof-mounted equipment after a reported storm, not a conclusion about any individual building. A hail-condition review documents present evidence separately from historic records. Killeen's downtown district stretches between Rancier Avenue/FM 439 at its northern edge and Veterans Memorial Boulevard/Business 190 along its southern edge, and a city corridor plan identifies Rancier roadway projects. Such regional references can help a manager coordinate deliveries, but the facility's approved entrance and staging rules govern access.
When is a repair boundary dependable?
A limited repair is easier to evaluate when the entry point is located, the surrounding material is sound and the repair method is compatible with the assembly. We map that area and identify nearby seams, edges, curbs or drains that were checked. If a moisture survey shows indications beyond the visible leak, we explain whether those areas were tested and what the result can support. A visual review, infrared image and test cut each answer different questions; we do not combine them into a broader conclusion than the evidence allows.
Repeated failures at several roof sections, widespread wet insulation, loose attachment or deteriorated flashing may justify a replacement comparison. The proposal should specify removal, insulation, cover board, membrane or panels, fasteners, perimeter work, equipment curbs, staging and temporary protection. Killeen lists the 2024 International Building Code as amended among its effective construction codes as of January 1, 2026. The project team confirms the permit and code path for its scope. A repair option and replacement option should state the same roof-section boundaries so they can be compared fairly.
What should the asset file retain?
Keep the dated roof plan, section photographs, moisture map, test locations, repair materials, access restrictions and closeout notes in one service record. Identify which observations were direct and which came from owner reports. If a roof section was inaccessible, preserve that limitation with the report rather than letting it disappear in a later budget summary. An updated roof register can then distinguish work completed from work recommended, and can show how a repair affected the next replacement-cycle decision.
For a readiness center, the closeout record should also identify the work window, staging area, daily weather closure and any owner coordination that affected the sequence. We can provide a condition report with photos, a repair scope and an alternate replacement boundary. Include available drawings, prior repair notes, roof system information and the desired decision date. A condition report should make observed conditions, unresolved questions and recommended next steps easy to distinguish. If the property team is comparing a nearby Killeen roof assignment with other assets, the same evidence categories help keep decisions consistent without assuming identical buildings.
Commercial Roofing Questions
Can an armory roof be inspected during a scheduled training day?
The facility contact determines whether roof access and work can occur during that activity. We can request an alternate window, identify the area and equipment needed, and document any section that remains uninspected until access is approved.
Does the roof report need to include every building section?
It should identify the sections included and those excluded, with reasons for any limit. We label different assemblies and elevations separately so the reader does not treat one repair or one moisture indication as representative of the whole property.
Can infrared imaging confirm wet insulation?
An infrared pattern can identify a location for further evaluation, but it is not by itself proof of moisture. We compare it with surface conditions and use an owner-approved test where the repair or replacement decision requires confirmation.
What belongs in a bid for an armory reroof?
The bid should describe the roof area, assembly, access method, staging, operating constraints, removal assumptions, edge and penetration details, and daily weather closure. We separate known quantities from concealed conditions or owner approvals that could change the work.
How should an urgent leak be handled before permanent work?
We first document the reported location and inspect what can be safely reached. Temporary protection can reduce exposure while a permanent detail is developed, but the two scopes remain separate so the owner can see what has and has not been completed.
Define the inspection area and access window
Send the roof plan, known leaks, assembly records, facility access steps, and the date a budget decision is due. We can map approved roof sections, note inspection limits, and return repair and replacement options with a clear closeout path.