
Self-Storage Roofing in Killeen, TX
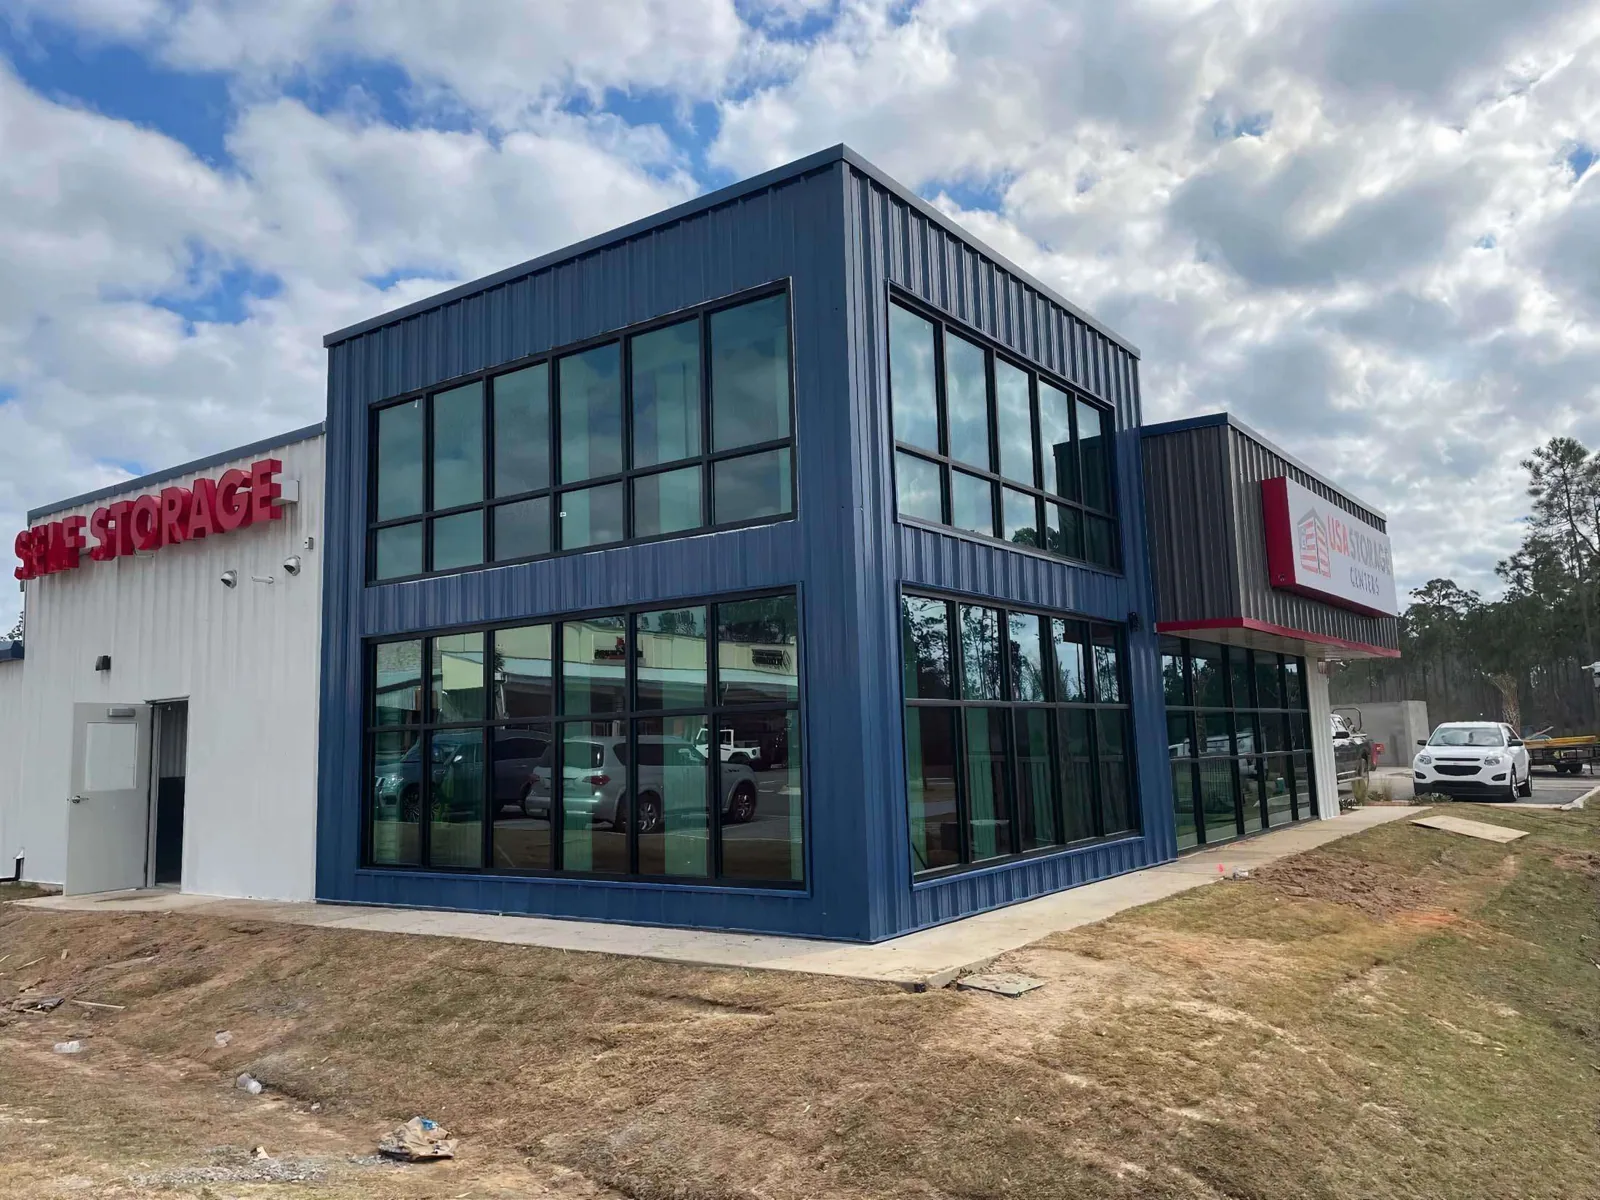
A self-storage roof problem can affect a row of units before anyone sees water from the drive aisle. We map the reported unit or corridor to the roof area above it, then inspect seams, penetrations, drains, and prior repair lines. Killeen averages 34.75 inches of annual precipitation, so roof drainage and overflow routes belong in a storage facility’s inspection record. That context supports a review of drainage paths and flashings, but only the facility’s roof and service record show whether water has entered. We identify what is confirmed, where access was limited, and whether a targeted test would change the repair boundary.
The manager may need to protect stored property, notify tenants, and keep a controlled gate or loading lane available. We record the aisle, unit range, access route, and whether climate-control equipment or electrical service affects the work. A roof condition walk can tie findings to the storage map; a leak repair scope can distinguish an active response from a permanent correction.
How can a roof report locate the affected units?
Water can travel across a deck or along a joist before appearing inside a unit. We compare the tenant report with roof drains, seams, wall transitions, penetrations, and any repair above the reported area. The report names the unit row or corridor and marks the corresponding roof section. If the source is not established, we state whether a moisture survey, controlled water test, or sample opening is needed rather than assigning the leak to the nearest seam by guesswork.
Protection should match the actual exposure. The manager may move contents in the affected unit, cover nearby stored property, or limit access until the roof is made weather-tight. We note the temporary step, the time it was completed, and the condition that remains for permanent work. A rapid stabilization visit can address active entry while a dry-weather repair is measured. This keeps the emergency approval separate from coating, replacement, or concealed-condition work that has not yet been confirmed.
What changes between a standard unit row and climate control?
A storage property may combine unconditioned unit rows, office space, and climate-controlled buildings. Each can have different roof sections, insulation, penetrations, and interior consequences. We identify the assembly where records and field evidence agree, then record parapets, roof hatches, edge metal, HVAC curbs, and membrane transitions. A patch needs compatible materials and a clean boundary. If the existing product cannot be confirmed, the proposal should list the information needed before a permanent detail is selected.
Climate-control units add equipment and service access to the roof plan. We check each curb, conduit run, drain, and walkway that a technician may cross. A curb and support review can clarify the roofing detail at equipment changes. Where a facility has a larger picking or inventory component, a warehouse roof record or distribution roof scope may raise adjacent issues, but the storage layout and tenant rules set this project's own access boundary.
Where should the drainage path be checked?
We follow water from a high point toward the drain, scupper, or edge outlet and look for debris, damaged strainers, backed-up leaders, and low areas where a previous patch altered the slope. The manager’s report may point to one row, while the actual drainage concern is farther upslope. We document the roof condition and what the outlet served. A drain and scupper repair can be separated from membrane work when a blocked component and a failed seam both need attention.
The roof should be reviewed after significant weather when conditions are safe and access is approved. We photograph exposed laps, loosened edge details, punctures, and areas where water remains, then compare them with interior reports. On March 25, 2003, hail reached 1.75 inches in Killeen alongside an F0 tornado; only inspection can assess a storage roof now. The storm condition review records observed effects and identifies any test or repair that still needs authorization.
How do nearby corridors shape site logistics?
The Stagecoach Road to Chaparral Road segment of East Trimmier is Killeen’s second-ranked high-priority thoroughfare project. Its planned cross-section changes from two lanes to four and includes a center turn lane. A nearby storage operator should verify its present entry and truck path directly; a planned road design is not a current delivery instruction. A facility near that corridor should confirm its current entrance, delivery window, and truck turning path directly; a planning designation does not tell us which route a vehicle can use today. We put those site-specific details in the mobilization plan rather than infer them from a corridor name.
West Trimmier Road’s segment from Stagecoach Road to Chaparral Road is listed as a high-priority project, with a separate roundabout item at nearby intersections. For managers comparing sites on both sides of Killeen, a east-side roof visit and a west-side inspection still require separate gate, loading, and tenant-notice checks. The property contact confirms a safe place for materials and where units must remain accessible.
When is a coating or replacement the better comparison?
Repair can fit a defined puncture or flashing failure when the surrounding material remains sound. If water extends under the membrane, attachment has loosened, or the deck is affected, the scope may need a larger correction. A coating should not cover a wet or poorly adhered assembly. We review surface preparation, compatibility, drains, edges, and repair boundaries before considering restoration. The estimate lists what is included, what is excluded, and what concealed finding could change the work.
Replacement planning for a storage property has to consider the number of units below each phase, tenant notice time, gate operations, and weather protection at the end of the shift. We divide the roof into areas that can be closed safely and keep the customer route clear where possible. A TPO option can be compared with the existing system and deck, while a coating review is priced only where testing supports it. Those are different scopes, not interchangeable labels for the same work.
What belongs in the facility roof register?
Keep a plan that maps buildings, roof sections, drains, access points, and tenant unit ranges. Add dated photos, inspection observations, repair materials, test locations, completed boundaries, and the next scheduled check. If a sample area was opened, record how it was restored. If a unit was temporarily restricted, retain the notice and release time. These details make a later leak call easier to investigate and prevent a temporary cover from being mistaken for a permanent repair.
We can inspect the roof with the manager, compare reports with accessible surfaces, and return separate repair, restoration, or replacement options. Provide the site map, active tenant reports, equipment service schedule, prior work orders, and gate requirements. The decision record should explain what is known about each roof section and what evidence would justify expanding the scope, so the owner can budget each building without treating the whole property as a single condition.
Commercial Roofing Questions
Can a tenant report show which storage units are affected?
The report gives us an interior location to compare with the roof plan. We map the unit row and corridor, trace likely water paths, and identify whether the entry point is confirmed or needs a targeted test.
Should a manager close units during a roof repair?
The affected area, active water, and protection method determine access restrictions. We identify which units or aisles need to remain clear and record when temporary protection can be removed.
Can a roof coating fix a recurring leak over climate-controlled units?
We first check the membrane, moisture, equipment curbs, drains, and previous repairs. If the assembly is wet or the entry point remains open, coating alone is not an appropriate correction; the scope should show the underlying repair.
How should replacement work be phased across storage buildings?
We map each roof area to the unit rows below it, then coordinate notice, access, delivery, and end-of-shift weather protection. Each phase should have a defined boundary and a closeout record before the next area opens.
What should the owner receive after a roof inspection?
Provide a roof plan with section labels, dated photographs, confirmed findings, inaccessible areas, test recommendations, repair history, and open actions. We also identify which item is temporary and which work has been completed permanently.
Map the storage roof condition
Share the site map, tenant reports, repair history, equipment schedule, and access rules. We can inspect the roof sections and return a repair or replacement scope tied to the affected units and operating needs.