
Flex Industrial Roofing in Killeen, TX
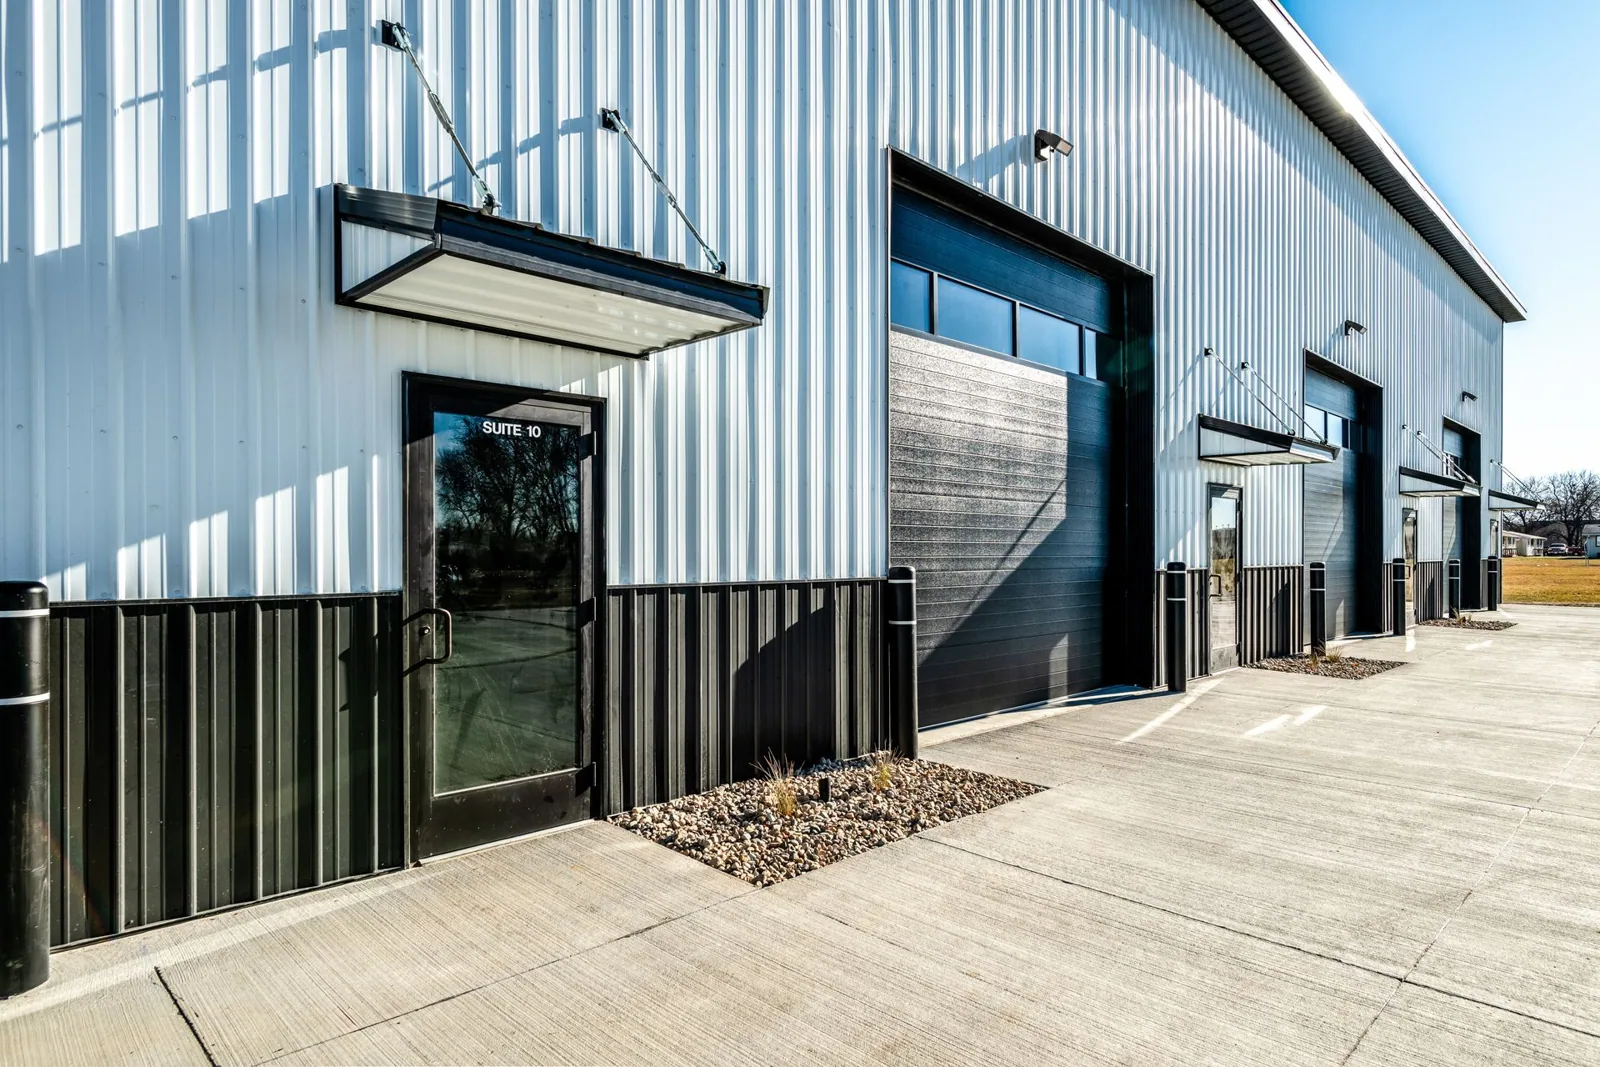
A flex-industrial roof may serve office space at the front, a production or storage bay behind it, and later tenant changes that have left different penetrations across one connected roof. We map the building into sections before selecting a repair. From April 2025 through March 2026, Killeen issued 278 occupancy certificates across expanding and new commercial uses. The total is not a count of flex buildings or roof installations. For an owner managing changing suites, a current service record matters because turnover and equipment additions should be checked against the roof plan. We inspect each area, note what is visible, and identify what must be tested before a budget decision.
The report should show which tenant or suite is below a roof condition, who can approve access, and whether production hours limit noise or staging. A condition survey can label the roof sections; an occupied-site sequence can set the work boundary and end-of-shift protection.
Where do different roof sections meet?
An office wing and a high-bay area may have different deck elevations, slopes, roof systems, and installation histories. We trace the transition where one assembly meets another, then examine walls, expansion joints, edge metal, and drainage at that line. A leak in the office may originate at a bay transition several feet away, so the report marks the route and explains whether the source is confirmed. If drawings do not match field conditions, we record the difference before a repair detail is priced.
Tenant improvements can add exhaust, cable, curbs, or supports. We inventory those penetrations and note the party responsible for equipment changes. A drainage review can help separate outlet problems from membrane failure. A warehouse roof plan can be a useful comparison where inventory protection is the priority, while a manufacturing roof assessment may require shutdown coordination absent from an office-bay unit.
What should happen before a suite changes hands?
At turnover, the owner should preserve known roof work, but a tenant’s fit-out record is not a roof inspection. We compare service tickets, ceiling repairs, rooftop additions, and any flashing changes with the current roof plan. If an abandoned pipe or curb remains, its status belongs in the scope: active, capped, removed, or awaiting a trade. The proposal should state who owns that work and whether a roofing crew can proceed before the equipment contractor finishes.
When one bay stays occupied, we plan around loading doors, forklift paths, stored materials, and utility access. We identify what must remain open, where a lift can be set, and how each roof section will be closed before the next shift. Temporary protection is listed separately from permanent repair so the owner can approve the immediate step without treating it as full closeout. A scope boundary prevents a new tenant concern from expanding roof work without an inspection finding.
How does the regional business pattern affect scheduling?
Harker Heights emphasizes I-14 and I-35 access for distribution and logistics and seeks advanced-manufacturing suppliers as a target business group. For a flex property serving that regional market, delivery timing and truck access may matter to the facility plan, but a corridor fact does not tell us how an individual tenant runs its shift. We confirm operating hours and work limits directly. A Harker Heights service visit can record each property’s loading approach and the manager who approves roof access.
Knight’s Way/FM 2410 is identified as a Harker Heights commercial priority area, with parcel assembly discussed for employment sites. If a building is near the Knight’s Way corridor, we still verify the entrance, staging zone, and rooftop equipment route at the site. A property’s tenant mix can change more quickly than its roof, which is why each work order should identify the exact building section instead of carrying assumptions from a nearby industrial location.
How should a leak be traced through a tenant bay?
Begin with the interior report, then compare it with roof seams, wall transitions, penetrations, and drains above the affected suite. A ceiling mark can be downstream from the opening. We identify the likely path, inspect the surrounding assembly, and record whether the source is confirmed or still needs a test. If the roof is wet below the membrane, a surface patch will not correct the concealed condition. Any moisture survey or sample opening should be tied to a location on the roof plan and restored after testing.
Repair scope should state which tenant area is protected, whether equipment must be moved, and how the membrane will be made weather-tight. If water is active, we can stabilize first and return for permanent work under a separate authorization. A recover comparison may fit only when the existing assembly, attachment, moisture, and drainage support another layer. The owner needs a written boundary, a quantity, and the evidence that justifies expanding it.
When does a repair become a capital project?
One repairable detail can stay in the maintenance budget when the surrounding roof is stable. Repeated leaks at several transitions, broad wet insulation, widespread fastener loss, or deck corrosion may support a replacement comparison. We list confirmed findings, tests, inaccessible areas, and assumptions separately. For a multi-tenant portfolio, the owner can rank sections by urgency and disruption without assuming every bay belongs in the same replacement cycle. Access equipment, tenant notice, temporary protection, and disposal all affect the work plan.
The estimate compares repair, recovery, coating, or replacement only where each is technically suitable. It identifies system, insulation, attachment, edge and penetration details, staging, exclusions, and allowance for concealed conditions. A KEE membrane option can be compared with the existing assembly where the deck and drainage support it. The bid should also show what work remains with the tenant or mechanical contractor so roof cost is not hidden inside a combined scope.
Which details make the roof register useful?
Use a plan that distinguishes each suite or bay, roof section, assembly, drain, transition, and equipment zone. Attach dated photographs, leak reports, repairs, test results, and approval notes. Record who owns a temporary measure and when it must be checked. When a tenant changes, the asset manager can carry forward roof conditions without treating an old work order as evidence that the current leak has the same cause. That register also supports a fair comparison between properties with different tenant uses and roof histories.
We can walk the roof with the property team, label accessible areas, and identify additional investigation needed before repair or replacement. Bring lease turnover dates, equipment schedules, previous contractor notes, and roof plans. A precise report gives the next decision-maker a map, scope boundary, photo record, and known unknowns, making it possible to reserve funds for the work supported by current evidence.
Commercial Roofing Questions
Can one roof scope cover office and industrial bays?
We inspect the transition and identify each roof section before pricing. If assemblies, access, or interior use differ, separate line items keep the repair boundary and operating effect visible.
What should be checked when a tenant leaves?
We compare roof records with any new penetrations, abandoned curbs, service reports, and interior repairs. The report identifies who must finish equipment work before a roofing detail can be closed.
Can work proceed while a tenant uses the loading bay?
We confirm delivery periods, vehicle paths, noise limits, and the area that must stay open. The daily phase should identify how roof openings will be protected before the crew leaves.
Does a recurring leak require full replacement?
Not without reviewing the surrounding assembly. We map each leak, test suspected wet areas where needed, and compare repair with replacement when evidence shows a broader condition.
What belongs in the owner's flex-building roof file?
Keep roof plans, tenant and suite labels, dated photos, equipment details, completed work boundaries, approvals, and open items together. We note which findings are observed and which still need testing.
Map the flex-industrial roof
Share the tenant plan, roof drawings, equipment schedule, leak tickets, and access windows. We can inspect the transitions and return section-based repair, recovery, or replacement options.